Welcome to Brighton Park where this beautifully maintained home offers 3 bedrooms with primary on main, bonus room and 2.5 baths. The spacious living room features elegant round archways, vaulted ceiling and mounted wood canister lights. Equipped with stainless steel appliances, ample counter space, and stylish cabinetry, the kitchen is perfect for a master chef. The primary bedroom is a true sanctuary which includes a large sitting area, ensuite bath and walk in closet with built-in shelving. The dining room features picture frame molding and ornate columns, adding a touch of classic elegance to the space. Upstairs you'll find two secondary bedrooms, a large bonus room and full bath. There is fresh paint throughout the entire home and new carpet across the second floor. Stroll along the sidewalks to enjoy community greenways, shopping, the library, and dining. This home provides the convenience of nearby amenities while still experiencing the peace and quiet of suburban living.
Closed
$555,000
10337 Misty Moss Ct, Mint Hill, NC 28227
3beds
2,920sqft
Single Family Residence
Built in 2007
0.21 Acres Lot
$575,000 Zestimate®
$190/sqft
$2,820 Estimated rent
Home value
$575,000
$546,000 - $604,000
$2,820/mo
Zestimate® history
Owner options
List your home for rent
$2,820/mo
Rent Zestimate®
Find your next renter with Zillow Rental Manager. Plus, with online applications, you can quickly screen prospective tenants – for free.
$2,820/mo
Rent Zestimate®
Refinance and save
$3,842/mo
Est. payment
Refinancing to a lower rate could help reduce your monthly payments and save thousands over the life of the loan.
$3,842/mo
Est. payment
Explore your selling options
Work with a Zillow partner agent
Leverage their expertise and Zillow's premium Showcase listings to get your home seen by more buyers.
Get startedList with your own agent
Get your home in front of millions of buyers by listing it on Zillow.
Learn how to do itSell it yourself
Take full control of how buyers see your home on Zillow by listing For Sale by Owner (FSBO).
List your homeWhat's special
Zillow last checked:
Listing updated:
Listed by:
Victoria Rhodes Singleton victoria.singleton@exprealty.com,
EXP Realty LLC
Bought with:
Mary Beth Cogswell
Keller Williams South Park
Source: Canopy MLS as distributed by MLS GRID,MLS#: 4181670
Facts & features
Interior
Bedrooms & bathrooms
- Bedrooms: 3
- Bathrooms: 3
- Full bathrooms: 2
- 1/2 bathrooms: 1
- Main level bedrooms: 1
Primary bedroom
- Features: Ceiling Fan(s), En Suite Bathroom, Vaulted Ceiling(s), Walk-In Closet(s)
- Level: Main
Primary bedroom
- Level: Main
Bedroom s
- Features: Walk-In Closet(s)
- Level: Upper
Bedroom s
- Features: Walk-In Closet(s)
- Level: Upper
Bedroom s
- Level: Upper
Bedroom s
- Level: Upper
Bathroom full
- Features: Garden Tub, Walk-In Closet(s)
- Level: Main
Bathroom half
- Level: Main
Bathroom full
- Level: Main
Bathroom half
- Level: Main
Bonus room
- Features: Ceiling Fan(s)
- Level: Upper
Bonus room
- Level: Upper
Dining room
- Level: Main
Dining room
- Level: Main
Kitchen
- Features: Kitchen Island
- Level: Main
Kitchen
- Level: Main
Living room
- Features: Ceiling Fan(s), Vaulted Ceiling(s)
- Level: Main
Living room
- Level: Main
Other
- Level: Main
Other
- Level: Main
Heating
- Central, Electric
Cooling
- Central Air, Electric
Appliances
- Included: Dishwasher, Disposal, Dryer, Electric Range, Electric Water Heater, Microwave, Refrigerator, Washer
- Laundry: Laundry Room, Main Level
Features
- Kitchen Island, Open Floorplan, Pantry, Walk-In Closet(s)
- Flooring: Carpet, Tile, Wood
- Doors: French Doors
- Windows: Insulated Windows
- Has basement: No
- Attic: Pull Down Stairs
- Fireplace features: Gas Log, Living Room
Interior area
- Total structure area: 2,920
- Total interior livable area: 2,920 sqft
- Finished area above ground: 2,920
- Finished area below ground: 0
Property
Parking
- Total spaces: 2
- Parking features: Driveway, Attached Garage, Garage Faces Front, Garage on Main Level
- Attached garage spaces: 2
- Has uncovered spaces: Yes
Features
- Levels: Two
- Stories: 2
- Patio & porch: Front Porch, Patio
- Exterior features: In-Ground Irrigation
- Waterfront features: None
Lot
- Size: 0.21 Acres
- Features: Level
Details
- Additional structures: None
- Parcel number: 13527523
- Zoning: RES
- Special conditions: Standard
Construction
Type & style
- Home type: SingleFamily
- Property subtype: Single Family Residence
Materials
- Cedar Shake, Hardboard Siding
- Foundation: Slab
- Roof: Shingle
Condition
- New construction: No
- Year built: 2007
Details
- Builder model: Wilmington
- Builder name: M/I Homes
Utilities & green energy
- Sewer: Public Sewer
- Water: City
Community & HOA
Community
- Subdivision: Brighton Park
HOA
- Has HOA: Yes
- HOA fee: $475 annually
- HOA name: Kuester Management Group
Location
- Region: Mint Hill
Financial & listing details
- Price per square foot: $190/sqft
- Tax assessed value: $473,600
- Annual tax amount: $3,441
- Date on market: 9/12/2024
- Cumulative days on market: 3 days
- Listing terms: Cash,Conventional,FHA,VA Loan
- Exclusions: All mirrors besides bathroom mirrors
- Road surface type: Concrete, Paved
Price history
| Date | Event | Price |
|---|---|---|
| 10/10/2024 | Sold | $555,000+0.9%$190/sqft |
Source:  Canopy MLS as distributed by MLS GRID #4181670 Report a problem Canopy MLS as distributed by MLS GRID #4181670 Report a problem | ||
| 9/15/2024 | Pending sale | $549,900$188/sqft |
Source: Canopy MLS as distributed by MLS GRID #4181670 Report a problem | ||
| 9/12/2024 | Listed for sale | $549,900+102.9%$188/sqft |
Source: Canopy MLS as distributed by MLS GRID #4181670 Report a problem | ||
| 6/1/2007 | Sold | $271,000$93/sqft |
Source: Public Record Report a problem | ||
Public tax history
| Year | Property taxes | Tax assessment |
|---|---|---|
| 2025 | $3,441 | $471,800 |
| 2024 | -- | $471,800 -0.4% |
| 2023 | -- | $473,600 +48% |
| 2022 | -- | $320,000 |
| 2021 | -- | $320,000 |
| 2020 | -- | $320,000 |
| 2019 | $2,824 +18.9% | $320,000 +49% |
| 2018 | $2,375 +1% | $214,700 |
| 2017 | $2,352 | $214,700 |
| 2016 | $2,352 | $214,700 |
| 2015 | $2,352 +0.2% | $214,700 |
| 2014 | $2,346 | $214,700 |
| 2013 | -- | $214,700 |
| 2012 | -- | $214,700 |
| 2011 | -- | $214,700 -10.7% |
| 2010 | -- | $240,300 |
| 2009 | -- | $240,300 +434% |
| 2008 | -- | $45,000 |
| 2007 | -- | $45,000 |
| 2006 | -- | $45,000 |
| 2005 | -- | $45,000 |
Find assessor info on the county website
Neighborhood: 28227
Nearby homes
- $594,0003 bd2 ba2.5k sqft10341 Misty Moss Ct, Mint Hill, NC 28227Off Market
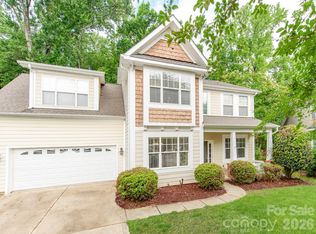
- $519,0003 bd3 ba2.4k sqft10333 Misty Moss Ct, Mint Hill, NC 28227For Sale
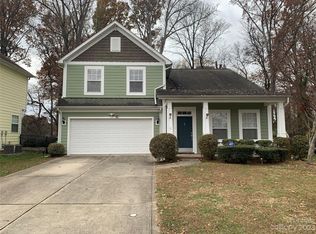
- $432,3003 bd3 ba1.9k sqft10329 Misty Moss Ct, Mint Hill, NC 28227Sold
- $564,4005 bd3 ba3.1k sqft10345 Misty Moss Ct, Mint Hill, NC 28227Off Market

- $471,5003 bd2 ba2.4k sqft10349 Misty Moss Ct, Mint Hill, NC 28227Off Market
- $473,7004 bd2 ba2.1k sqft6117 Phyliss Ln, Mint Hill, NC 28227Off Market
- $440,8003 bd2 ba2k sqft10325 Misty Moss Ct, Mint Hill, NC 28227Off Market
- $467,4004 bd3 ba2.1k sqft10353 Misty Moss Ct, Mint Hill, NC 28227Off Market
Nearby schools
GreatSchools rating
- 9/10Bain ElementaryGrades: PK-5Distance: 1.1 mi
- 5/10Mint Hill Middle SchoolGrades: 6-8Distance: 2.1 mi
- 6/10Independence HighGrades: 9-12Distance: 2.2 mi
Schools provided by the listing agent
- Elementary: Bain
- Middle: Mint Hill
- High: Independence
Source: Canopy MLS as distributed by MLS GRID. This data may not be complete. We recommend contacting the local school district to confirm school assignments for this home.
Get a cash offer in 3 minutes
Find out how much your home could sell for in as little as 3 minutes with a no-obligation cash offer.
Estimated market value
$575,000
Get a cash offer in 3 minutes
Find out how much your home could sell for in as little as 3 minutes with a no-obligation cash offer.
Estimated market value
$575,000
- North Carolina
- Mecklenburg County
- Mint Hill
- 28227
- 10337 Misty Moss Ct
Nearby cities
Nearby zip codes
Other Mint Hill Topics
