Back on the market with valuable updates and major system improvements, this charming 2-story home is tucked away on a quiet cul-de-sac in desirable Mint Hill. Recent enhancements include brand-new carpet throughout, fresh interior paint on the main level, professionally cleaned HVAC ductwork, UV lights installed on both HVAC systems for enhanced air quality, new HVAC units, and a recently replaced roof, offering added value and peace of mind for years to come. This well-maintained residence features 3 bedrooms and 2.5 baths with a functional layout designed for everyday comfort and easy living. The main level offers a spacious living area that flows seamlessly into the kitchen and dining space, creating an ideal setting for both relaxing and entertaining. Upstairs, you'll find generously sized bedrooms, including a private primary suite with its own bath. An attached 2-car garage provides convenient parking and additional storage. Ideally located near shopping, dining, and major roadways while enjoying the privacy of a peaceful cul-de-sac, this move-in-ready home combines thoughtful updates, important mechanical improvements, and an excellent location.
Under contract-show
$519,000
10333 Misty Moss Ct, Mint Hill, NC 28227
3beds
2,466sqft
:
Get pre-qualified$3,018/mo
Single Family Residence
Built in 2005
0.26 Acres Lot
$505,200 Zestimate®
$210/sqft
$-- HOA
What's special
Quiet cul-de-sacPeaceful cul-de-sacGenerously sized bedrooms
- 73 days |
- 100 |
- 5 |
Zillow last checked:
Listing updated:
Listed by:
Dan Jones dan@myhomecarolinas.com,
Carolina Real Estate Experts The Dan Jones Group,
David Etz,
Carolina Real Estate Experts The Dan Jones Group
Source: Canopy MLS as distributed by MLS GRID,MLS#: 4375838
Facts & features
Interior
Bedrooms & bathrooms
- Bedrooms: 3
- Bathrooms: 3
- Full bathrooms: 2
- 1/2 bathrooms: 1
Primary bedroom
- Level: Upper
Bedroom s
- Level: Upper
Bathroom half
- Level: Main
Bathroom full
- Level: Upper
Bonus room
- Level: Upper
Dining room
- Level: Main
Great room
- Level: Main
Kitchen
- Level: Main
Laundry
- Level: Main
Study
- Level: Main
Sunroom
- Level: Main
Heating
- Forced Air, Natural Gas, Zoned
Cooling
- Ceiling Fan(s), Central Air, Zoned
Appliances
- Included: Dishwasher, Disposal, Electric Oven, Electric Range, Electric Water Heater, Exhaust Fan, Microwave, Plumbed For Ice Maker, Refrigerator
- Laundry: Electric Dryer Hookup, Main Level
Features
- Flooring: Carpet, Hardwood, Vinyl
- Has basement: No
- Attic: Pull Down Stairs
- Fireplace features: Great Room
Interior area
- Total structure area: 2,466
- Total interior livable area: 2,466 sqft
- Finished area above ground: 2,466
- Finished area below ground: 0
Video & virtual tour
Property
Parking
- Total spaces: 2
- Parking features: Attached Garage, Garage on Main Level
- Attached garage spaces: 2
Features
- Levels: Two
- Stories: 2
- Fencing: Fenced
Lot
- Size: 0.26 Acres
Details
- Parcel number: 13527522
- Zoning: O-A DO-A(CD)
- Special conditions: Standard
Construction
Type & style
- Home type: SingleFamily
- Property subtype: Single Family Residence
Materials
- Vinyl
- Foundation: Slab
Condition
- New construction: No
- Year built: 2005
Utilities & green energy
- Sewer: Public Sewer
- Water: City
Community & HOA
Community
- Subdivision: Brighton Park
Location
- Region: Mint Hill
Financial & listing details
- Price per square foot: $210/sqft
- Tax assessed value: $441,000
- Annual tax amount: $3,220
- Date on market: 5/28/2026
- Cumulative days on market: 61 days
- Listing terms: Cash,Conventional
- Road surface type: Concrete, Paved
Estimated market value
$505,200
$480,000 - $530,000
$2,576/mo
Price history
| Date | Event | Price |
|---|---|---|
| 6/23/2026 | Listed for sale | $519,000$210/sqft |
Source:  Canopy MLS as distributed by MLS GRID #4375838 Report a problem Canopy MLS as distributed by MLS GRID #4375838 Report a problem | ||
| 6/11/2026 | Listing removed | $519,000$210/sqft |
Source: Canopy MLS as distributed by MLS GRID #4375838 Report a problem | ||
| 5/28/2026 | Listed for sale | $519,000+51.8%$210/sqft |
Source: Canopy MLS as distributed by MLS GRID #4375838 Report a problem | ||
| 3/4/2021 | Sold | $342,000+11%$139/sqft |
Source: Public Record Report a problem | ||
| 12/30/2019 | Listing removed | $1,995$1/sqft |
Source: Kenlon Park Real Estate LLC #3564625 Report a problem | ||
| 12/21/2019 | Price change | $1,995+1%$1/sqft |
Source: Kenlon Park Real Estate LLC #3564625 Report a problem | ||
| 11/28/2019 | Price change | $1,975-1%$1/sqft |
Source: Great Jones Charlotte Report a problem | ||
| 11/12/2019 | Price change | $1,995-7.2%$1/sqft |
Source: Kenlon Park Real Estate LLC #3564625 Report a problem | ||
| 10/17/2019 | Listed for rent | $2,150$1/sqft |
Source: Zillow Rental Network Report a problem | ||
| 7/9/2018 | Sold | $308,000-2.2%$125/sqft |
Source: Canopy MLS as distributed by MLS GRID #3387863 Report a problem | ||
| 5/31/2018 | Pending sale | $314,900$128/sqft |
Source: Everlamb Residential #3387863 Report a problem | ||
| 5/14/2018 | Price change | $314,900-2.8%$128/sqft |
Source: Everlamb Residential #3387863 Report a problem | ||
| 5/3/2018 | Listed for sale | $324,000+66.2%$131/sqft |
Source: Everlamb Residential #3387863 Report a problem | ||
| 5/26/2011 | Sold | $195,000-7.1%$79/sqft |
Source: Public Record Report a problem | ||
| 3/31/2011 | Price change | $209,900-2.4%$85/sqft |
Source: Allen Tate Company #994608 Report a problem | ||
| 2/14/2011 | Price change | $215,000-4.4%$87/sqft |
Source: Allen Tate Company #994608 Report a problem | ||
| 1/21/2011 | Price change | $225,000-4.2%$91/sqft |
Source: Allen Tate Company #994608 Report a problem | ||
| 12/1/2010 | Price change | $234,900-3.9%$95/sqft |
Source: Prudential Real Estate #981668 Report a problem | ||
| 11/13/2010 | Price change | $244,500-2.2%$99/sqft |
Source: Prudential Real Estate #981668 Report a problem | ||
| 10/29/2010 | Listed for sale | $249,900-3.3%$101/sqft |
Source: Prudential Real Estate #981668 Report a problem | ||
| 9/2/2005 | Sold | $258,500$105/sqft |
Source: Public Record Report a problem | ||
Public tax history
| Year | Property taxes | Tax assessment |
|---|---|---|
| 2025 | $3,220 +1.5% | $441,000 |
| 2024 | $3,172 +1.6% | $441,000 |
| 2023 | $3,123 +18.3% | $441,000 +47.8% |
| 2022 | $2,640 | $298,300 |
| 2021 | $2,640 | $298,300 |
| 2020 | $2,640 +0.2% | $298,300 |
| 2019 | $2,634 +20.1% | $298,300 +50.5% |
| 2018 | $2,194 +1% | $198,200 |
| 2017 | $2,172 | $198,200 |
| 2016 | $2,172 | $198,200 |
| 2015 | $2,172 +0.3% | $198,200 |
| 2014 | $2,167 | $198,200 |
| 2013 | -- | $198,200 -0.9% |
| 2012 | -- | $199,900 |
| 2011 | -- | $199,900 -15.5% |
| 2010 | -- | $236,700 |
| 2009 | -- | $236,700 |
| 2008 | -- | $236,700 |
| 2007 | -- | $236,700 |
| 2006 | -- | $236,700 +426% |
| 2005 | -- | $45,000 |
Find assessor info on the county website
Monthly payment
Est. payment
Payment breakdown
Explore the cost of this home by adjusting the details. Changes won't be saved.Climate risks
Neighborhood: 28227
Nearby schools
GreatSchools rating
- 9/10Bain ElementaryGrades: PK-5Distance: 1.1 mi
- 5/10Mint Hill Middle SchoolGrades: 6-8Distance: 2 mi
- 6/10Independence HighGrades: 9-12Distance: 2.2 mi
Schools provided by the listing agent
- Elementary: Bain
- Middle: Mint Hill
- High: Independence
Source: Canopy MLS as distributed by MLS GRID. This data may not be complete. We recommend contacting the local school district to confirm school assignments for this home.
- $432,3003 bd3 ba1.9k sqft10329 Misty Moss Ct, Mint Hill, NC 28227Sold
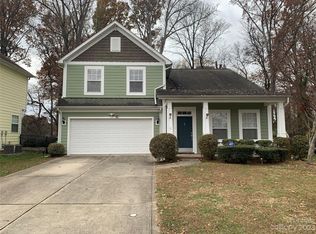
- $555,0003 bd3 ba2.9k sqft10337 Misty Moss Ct, Mint Hill, NC 28227Sold

- $440,8003 bd2 ba2k sqft10325 Misty Moss Ct, Mint Hill, NC 28227Off Market
- $594,0003 bd2 ba2.5k sqft10341 Misty Moss Ct, Mint Hill, NC 28227Off Market
- $521,8003 bd2 ba2.9k sqft10321 Misty Moss Ct, Mint Hill, NC 28227Off Market
- $564,4005 bd3 ba3.1k sqft10345 Misty Moss Ct, Mint Hill, NC 28227Off Market
- $471,5003 bd2 ba2.4k sqft10349 Misty Moss Ct, Mint Hill, NC 28227Off Market
- $470,7004 bd2 ba2.1k sqft6117 Phyliss Ln, Mint Hill, NC 28227Off Market
A local agent can set up tours, give advice and negotiate with sellers.
Similar homes
- $584,9004 bd4 ba2.9k sqft7928 Goodall Ct, Mint Hill, NC 28227For Sale

 MLS ID #4389237, Sami Bianouni, Ethics Realty Inc. Canopy MLS as distributed by MLS GRID
 - $465,0004 bd3 ba2.1k sqft2505 Mullis Ln, Matthews, NC 28105For Sale
 MLS ID #4405649, Kristen Armstrong, Helen Adams Realty. Canopy MLS as distributed by MLS GRID
 - $500,0004 bd3 ba2.4k sqft1019 Equipoise Dr, Indian Trail, NC 28079For Sale
 MLS ID #4411758, Marlyn Jamison, Howard Hanna Allen Tate SouthPark. Canopy MLS as distributed by MLS GRID
 - $345,9003 bd2 ba1.3k sqft6060 Acadian Woods Dr, Charlotte, NC 28227For Sale
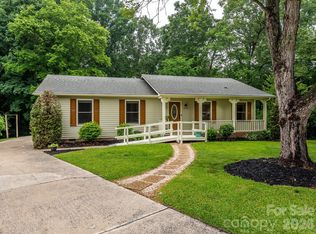 MLS ID #4385264, Carla Shober, COMPASS. Canopy MLS as distributed by MLS GRID
 - $695,0004 bd4 ba3.3k sqft8306 Early Bird Way, Mint Hill, NC 28227For SaleMLS ID #4405672, Suzanne Cowden, Corcoran HM Properties. Canopy MLS as distributed by MLS GRID
- $599,0004 bd3 ba2.3k sqft4437 Shannamara Dr, Matthews, NC 28104For SaleMLS ID #4402636, Carin Miller, Real Broker, LLC. Canopy MLS as distributed by MLS GRID
- $579,0004 bd2 ba2.3k sqft6005 Hyde Park Dr, Indian Trail, NC 28079For SaleMLS ID #4395554, Doug Hider, EXP Realty LLC Ballantyne. Canopy MLS as distributed by MLS GRID
- $406,9003 bd3 ba1.6k sqft6618 Courtland St, Indian Trail, NC 28079For SaleMLS ID #4408466, Nicole Polito, Keller Williams Ballantyne Area. Canopy MLS as distributed by MLS GRID
- $485,0004 bd3 ba2.9k sqft4012 Magna Ln, Indian Trail, NC 28079For SaleMLS ID #4406067, Jennifer Lambert, NextHome Paramount. Canopy MLS as distributed by MLS GRID
- $557,0004 bd4 ba3.2k sqft1401 Wall St, Waxhaw, NC 28173For SaleMLS ID #4406440, Tim Speakman, Keller Williams Ballantyne Area. Canopy MLS as distributed by MLS GRID
- $449,9005 bd3 ba2.7k sqft6719 Reedy Creek Rd, Charlotte, NC 28215For SaleMLS ID #4395097, Deborah Calderon, Calderon Realty Inc.. Canopy MLS as distributed by MLS GRID
- $625,0004 bd3 ba2.2k sqft401 Brenwyck Ct, Matthews, NC 28105For SaleMLS ID #4409001, Susan Chambers, NextHome Paramount. Canopy MLS as distributed by MLS GRID
- $625,0004 bd4 ba3.1k sqft5616 Polk Mountain Dr, Marshville, NC 28103For SaleMLS ID #4410630, Brian Belcher, RE/MAX Executive. Canopy MLS as distributed by MLS GRID
- $400,0004 bd3 ba1.8k sqft7518 Riding Trail Rd, Charlotte, NC 28212For SaleMLS ID #4409300, Erika Pitman, Keller Williams South Park. Canopy MLS as distributed by MLS GRID
- $405,0003 bd3 ba2k sqft7203 Stoney Wood Ln, Waxhaw, NC 28215For SaleMLS ID #4412354, Laura Arthur, ERA Live Moore. Canopy MLS as distributed by MLS GRID
- $559,0004 bd3 ba2.5k sqft1022 Fleming Ln, Matthews, NC 28104For SaleMLS ID #4375800, Krissy Merritt, Better Real Estate Carolina. Canopy MLS as distributed by MLS GRID
- $510,0003 bd3 ba2.7k sqft6216 Creek Breeze Rd, Charlotte, NC 28269For SaleMLS ID #4369995, Lori Guggenbiller, Berkshire Hathaway HomeServices Carolinas Realty. Canopy MLS as distributed by MLS GRID
- $462,0004 bd3 ba2.4k sqft8208 Stourhead Gardens Ln, Waxhaw, NC 28173For SaleMLS ID #4410610, Sarah Alvidrez, Helen Adams Realty. Canopy MLS as distributed by MLS GRID
- $564,9004 bd4 ba2.5k sqft5912 Sikes Mill Rd, Monroe, NC 28110For SaleMLS ID #4402953, Emily Huffstetler, ProStead Realty. Canopy MLS as distributed by MLS GRID
- $445,0004 bd3 ba2.1k sqft10326 Haddington Dr NW, Charlotte, NC 28269For SaleMLS ID #4411635, Kim Grace, Coldwell Banker Realty. Canopy MLS as distributed by MLS GRID
