Skip main navigation
Off market
  • $297,900

    10337 Parkview Ave #10337, Kansas City, KS 66109

    3beds
    1,975sqft
    Townhouse
    Built in ----
    -- sqft lot
    $297,900 Zestimate®
    $151/sqft
    $1,824 Estimated rent

    Home value

    $297,900

    $274,000 - $322,000

    $1,824/mo

    Zestimate® history
    Loading
    Loading...

    Owner options

    List your home for rent

    $1,824/mo

    Rent Zestimate®

    Find your next renter with Zillow Rental Manager. Plus, with online applications, you can quickly screen prospective tenants – for free.

    Learn more

    $1,824/mo

    Rent Zestimate®

    Refinance and save

    $1,652/mo

    Est. payment

    Refinancing to a lower rate could help reduce your monthly payments and save thousands over the life of the loan.

    See today's rates

    $1,652/mo

    Est. payment

    Explore your selling options

    Work with a Zillow partner agent

    Leverage their expertise and Zillow's premium Showcase listings to get your home seen by more buyers.

    Get started

    List with your own agent

    Get your home in front of millions of buyers by listing it on Zillow.

    Learn how to do it

    Sell it yourself

    Take full control of how buyers see your home on Zillow by listing For Sale by Owner (FSBO).

    List your home

    What's special

    Finished basementNeutral paint throughoutAttached one-car garagePrivate wooded viewsPrivate bathSpacious primary suiteBlack appliances

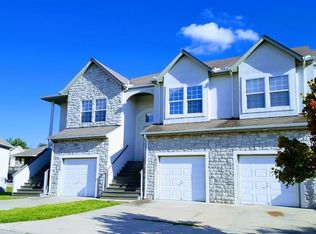
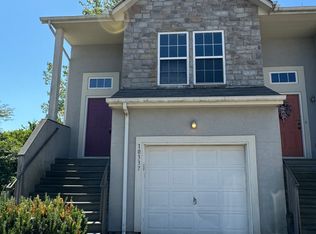
    Spacious 3 Bedroom Townhome with Finished Basement, Garage & Private Wooded Views Welcome home to this well-maintained townhome offering comfort, space, and low-maintenance living in a beautiful setting. The bright and open floor plan features a large living room filled with natural light, creating the perfect space to relax or entertain. The kitchen offers ample cabinet and countertop space, black appliances, and a convenient layout that opens to the dining area, making meal prep and gatherings easy. The dining space overlooks mature trees, providing a peaceful backdrop and added privacy. The spacious primary suite includes a walk-in closet and private bath, while two additional bedrooms offer flexibility for family, guests, or a home office. The unfinished basement provides abundant storage space and includes laundry hookups, while the attached one-car garage adds convenience and security. Enjoy the privacy of a wooded backdrop, fresh neutral finishes, and a functional layout designed for comfortable everyday living. Property Features: 3 Bedrooms 2 Bathrooms Spacious Living Room Open Kitchen with Ample Cabinet Space Dining Area with Wooded Views Primary Suite with Walk-In Closet & Private Bath Attached 1-Car Garage Large Unfinished Basement for Storage Neutral Paint Throughout Quiet, Low-Maintenance Living Conveniently located near shopping, dining, schools, and major highways, this home offers easy access to everything you need while still providing a peaceful setting to call home. Tenant responsible for all utilities. No smoking. Tenant must carry renter's insurance. Tenant responsible for all utilities. No smoking. Tenant must carry renter's insurance. Photos are of a similar unit and finishes may vary slightly.

    This property is not currently displayed as for sale or rent on Zillow. This may be different from what's on other websites or public sources.
    Zillow last checked:

    Listing updated:

    Source: Zillow Rentals

    Facts & features

    Interior

    Bedrooms & bathrooms
    • Bedrooms: 3
    • Bathrooms: 2
    • Full bathrooms: 2
    Heating
    • Forced Air
    Cooling
    • Central Air
    Appliances
    • Included: Dishwasher, Microwave, Oven, Refrigerator, WD Hookup
    • Laundry: Hookups, Washer Dryer Hookup
    Features
    • WD Hookup, Walk In Closet
    • Flooring: Carpet
    Interior area
    • Total interior livable area: 1,975 sqft

    Property

    Parking
    • Parking features: Attached
    • Has attached garage: Yes
    • Details: Contact manager
    Features
    • Exterior features: Heating system: Forced Air, No Utilities included in rent, Walk In Closet, Washer Dryer Hookup

    Construction

    Type & style
    • Home type: Townhouse
    • Property subtype: Townhouse

    Community & HOA

    Community
    • Features: Clubhouse
    • Deposit fee: $1,750
    Location
    • Region: Kansas City

    Financial & listing details

    • Price per square foot: $151/sqft
    • Date on market: 5/30/2026
    • Date available: 07/01/2026
    • Lease term: 1 Year

    Price history

    DateEventPrice
    7/7/2026Listing removed$1,750$1/sqft
    Source: Zillow Rentals Report a problem
    6/29/2026Price change$1,750-2.8%$1/sqft
    Source: Zillow Rentals Report a problem
    6/21/2026Listed for rent$1,800$1/sqft
    Source: Zillow Rentals Report a problem
    6/9/2026Listing removed$1,800$1/sqft
    Source: Zillow Rentals Report a problem
    5/30/2026Listed for rent$1,800$1/sqft
    Source: Zillow Rentals Report a problem

    Public tax history

    Tax history is unavailable.

    Neighborhood: 66109

    Nearby schools

    GreatSchools rating
    Get a cash offer in 3 minutes
    Find out how much your home could sell for in as little as 3 minutes with a no-obligation cash offer.
    Estimated market value
    $297,900
    Get a cash offer in 3 minutes
    Find out how much your home could sell for in as little as 3 minutes with a no-obligation cash offer.
    Estimated market value
    $297,900