Skip main navigation
Off market
  • $293,100

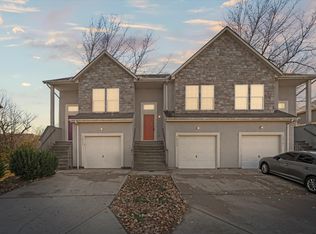
    10341 Parkview Ave, Kansas City, KS 66109

    3beds
    1,900sqft
    Townhouse
    Built in ----
    -- sqft lot
    $293,100 Zestimate®
    $154/sqft
    $1,907 Estimated rent

    Home value

    $293,100

    $270,000 - $319,000

    $1,907/mo

    Zestimate® history
    Loading
    Loading...

    Owner options

    List your home for rent

    $1,907/mo

    Rent Zestimate®

    Find your next renter with Zillow Rental Manager. Plus, with online applications, you can quickly screen prospective tenants – for free.

    Learn more

    $1,907/mo

    Rent Zestimate®

    Refinance and save

    $1,993/mo

    Est. payment

    Refinancing to a lower rate could help reduce your monthly payments and save thousands over the life of the loan.

    See today's rates

    $1,993/mo

    Est. payment

    Explore your selling options

    Work with a Zillow partner agent

    Leverage their expertise and Zillow's premium Showcase listings to get your home seen by more buyers.

    Get started

    List with your own agent

    Get your home in front of millions of buyers by listing it on Zillow.

    Learn how to do it

    Sell it yourself

    Take full control of how buyers see your home on Zillow by listing For Sale by Owner (FSBO).

    List your home

    What's special

    Full unfinished basementModern appliancesOpen-concept layoutAbundant natural light

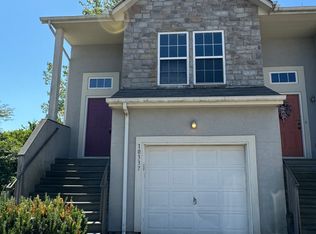
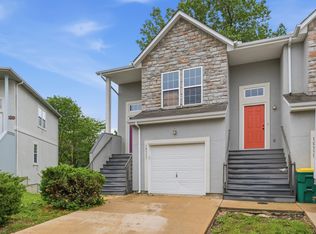
    Welcome home to this spacious 3-bedroom, 2-bathroom residence featuring an open-concept layout, abundant natural light, and a full unfinished basement offering endless possibilities for storage, a home gym, game room, or recreation area. The bright living room flows seamlessly into the dining area and kitchen, creating the perfect space for entertaining or everyday living. The kitchen offers ample cabinet and countertop space along with modern appliances and a convenient breakfast bar overlooking the main living area. The primary suite features a private bathroom and generous closet space, while two additional bedrooms provide flexibility for family, guests, or a home office. A dedicated laundry room adds convenience and functionality to the home. Located in near Legends Outlet, with easy access to shopping, dining, schools, and major highways, this property offers comfort, space, and convenience all in one package. Property Features: 3 Bedrooms 2 Bathrooms Dedicated Laundry Room Full Unfinished Basement Great Space for a Game Room, Home Gym, Storage Area, or Additional Recreation Space Lease Terms & Policies Lease Duration: 12-month lease preferred. Smoking Policy: No smoking permitted inside the property, garage, basement, or on the premises. Pet Policy: Pets may be considered with owner approval. Additional pet deposit and/or monthly pet rent may apply. Breed, size, and quantity restrictions may apply. Parking Policy: Off-street parking and garage parking only. No parking on the lawn or in designated fire lanes. Commercial vehicles, trailers, campers, and inoperable vehicles are not permitted without prior written approval. Tenant Responsibilities: Maintain utilities in tenant's name throughout the lease term. Replace HVAC filters as needed. Keep the property clean and sanitary. Promptly report maintenance issues, leaks, or damage. Remove snow and ice from walkways and entry areas (if applicable). Comply with all HOA rules and local ordinances. Property Features: 3 Bedrooms 2 Bathrooms Dedicated Laundry Room Full Unfinished Basement Excellent Space for a Future Game Room, Home Gym, Storage Area, or Additional Recreation Space

    This property is not currently displayed as for sale or rent on Zillow. This may be different from what's on other websites or public sources.
    Zillow last checked:

    Listing updated:

    Source: Zillow Rentals

    Facts & features

    Interior

    Bedrooms & bathrooms
    • Bedrooms: 3
    • Bathrooms: 2
    • Full bathrooms: 2
    Heating
    • Forced Air
    Cooling
    • Central Air
    Appliances
    • Included: Dishwasher, Microwave, Oven, Refrigerator, WD Hookup
    • Laundry: Hookups
    Features
    • WD Hookup
    • Flooring: Carpet
    Interior area
    • Total interior livable area: 1,900 sqft

    Property

    Parking
    • Parking features: Attached
    • Has attached garage: Yes
    • Details: Contact manager
    Features
    • Exterior features: Heating system: Forced Air

    Construction

    Type & style
    • Home type: Townhouse
    • Property subtype: Townhouse

    Community & HOA

    Community
    • Deposit fee: $1,750
    • Application fee: $35
    Location
    • Region: Kansas City

    Financial & listing details

    • Price per square foot: $154/sqft
    • Date on market: 6/20/2026
    • Date available: 07/01/2026
    • Lease term: 1 Year

    Price history

    DateEventPrice
    7/7/2026Listing removed$1,750$1/sqft
    Source: Zillow Rentals Report a problem
    6/29/2026Price change$1,750-2.8%$1/sqft
    Source: Zillow Rentals Report a problem
    6/21/2026Listed for rent$1,800+2.9%$1/sqft
    Source: Zillow Rentals Report a problem
    4/8/2024Listing removed--
    Source: Zillow Rentals Report a problem
    3/2/2024Listed for rent$1,750$1/sqft
    Source: Zillow Rentals Report a problem
    7/13/2008Listing removed$144,660$76/sqft
    Source: Listhub #1433995 Report a problem
    1/18/2008Listed for sale$144,660$76/sqft
    Source: Listhub #1433995 Report a problem

    Public tax history

    Tax history is unavailable.

    Neighborhood: 66109

    Nearby schools

    GreatSchools rating
    Get a cash offer in 3 minutes
    Find out how much your home could sell for in as little as 3 minutes with a no-obligation cash offer.
    Estimated market value
    $293,100
    Get a cash offer in 3 minutes
    Find out how much your home could sell for in as little as 3 minutes with a no-obligation cash offer.
    Estimated market value
    $293,100