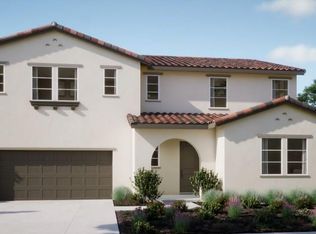
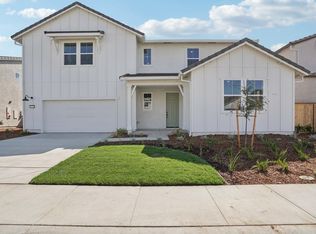
Sophisticated Living Meets Exceptional Functionality - 5-Bedroom Luxury Home with Guest Suite & Chef's Kitchen. Experience the pinnacle of luxury and comfort in this expansive 3,636 sq. ft. two-story residence, perfectly designed for modern living. Boasting 5 bedrooms, 4.5 baths and a spacious loft. The heart of the home is a stunning open-concept great room, dining area, and chef's kitchen, featuring a 36″ commercial-grade gas range with hood, quartz countertops, and an oversized walk-in pantryideal for everyday living and entertaining. Downstairs, a versatile flex room can be used as a formal dining space, office, or additional living area. A guest ensuite on the main level ensures comfort and privacy for visitors. Upstairs, the large loft provides additional living or play space, while secondary bedrooms each feature walk-in closets for maximum storage. Retreat to the luxurious primary suite, complete with dual walk-in closets, separate vanities, a soaking tub, and a walk-in showera true spa-like escape. Enjoy seamless indoor-outdoor living with an optional oversized outdoor room and a covered patio perfect for dining and entertaining. A spacious 3-car garage provides ample room for storage and parking. Move in ready this September
Closed
$990,000
10338 Ducasse Way, Elk Grove, CA 95757
5beds
3,636sqft
Single Family Residence
Built in ----
6,825.85 Square Feet Lot
$992,600 Zestimate®
$272/sqft
$4,309 Estimated rent
Home value
$992,600
$903,000 - $1.09M
$4,309/mo
Zestimate® history
Owner options
List your home for rent
$4,309/mo
Rent Zestimate®
Find your next renter with Zillow Rental Manager. Plus, with online applications, you can quickly screen prospective tenants – for free.
$4,309/mo
Rent Zestimate®
Refinance and save
$6,265/mo
Est. payment
Refinancing to a lower rate could help reduce your monthly payments and save thousands over the life of the loan.
$6,265/mo
Est. payment
Explore your selling options
Work with a Zillow partner agent
Leverage their expertise and Zillow's premium Showcase listings to get your home seen by more buyers.
Get startedList with your own agent
Get your home in front of millions of buyers by listing it on Zillow.
Learn how to do itSell it yourself
Take full control of how buyers see your home on Zillow by listing For Sale by Owner (FSBO).
List your homeWhat's special
Large loftGuest ensuiteLuxurious primary suiteOpen-concept great roomDual walk-in closetsQuartz countertopsWalk-in shower
Zillow last checked:
Listing updated:
Listed by:
Justyna Korczynski DRE #01452389 480-708-8328,
The New Home Company
Bought with:
Charles Velasco, DRE #02016768
Keller Williams Realty
Source: MetroList Services of CA,MLS#: 225102071Originating MLS: MetroList Services, Inc.
Facts & features
Interior
Bedrooms & bathrooms
- Bedrooms: 5
- Bathrooms: 5
- Full bathrooms: 4
- Partial bathrooms: 1
Primary bedroom
- Features: Walk-In Closet
Primary bathroom
- Features: Shower Stall(s), Double Vanity, Tub, Window
Dining room
- Features: Formal Area
Kitchen
- Features: Pantry Closet, Kitchen Island, Island w/Sink, Kitchen/Family Combo
Heating
- Central
Cooling
- Central Air
Appliances
- Included: Free-Standing Gas Range, Dishwasher, Disposal, Microwave
- Laundry: Laundry Room, Laundry Closet, Upper Level
Features
- Flooring: Other
- Has fireplace: No
Interior area
- Total interior livable area: 3,636 sqft
Property
Parking
- Total spaces: 3
- Parking features: Attached, Driveway
- Attached garage spaces: 3
- Has uncovered spaces: Yes
Features
- Stories: 2
- Fencing: Other
Lot
- Size: 6,825 sqft
- Features: Curb(s), Other
Details
- Parcel number: 13231701300000
- Zoning description: Residential
- Special conditions: Standard
Construction
Type & style
- Home type: SingleFamily
- Architectural style: Farmhouse
- Property subtype: Single Family Residence
Materials
- Stucco
- Foundation: Slab
- Roof: Tile
Condition
- New construction: Yes
Details
- Builder name: New Home Co.
Utilities & green energy
- Sewer: Public Sewer
- Water: Public
- Utilities for property: Cable Available, Underground Utilities, Internet Available, Natural Gas Connected, Other
Community & neighborhood
Location
- Region: Elk Grove
Other
Other facts
- Price range: $990K - $990K
- Road surface type: Paved Sidewalk
Price history
| Date | Event | Price |
|---|---|---|
| 12/12/2025 | Sold | $990,000-5%$272/sqft |
Source: MetroList Services of CA #225102071 Report a problem | ||
| 10/22/2025 | Pending sale | $1,042,065$287/sqft |
Source: MetroList Services of CA #225102071 Report a problem | ||
| 8/3/2025 | Listed for sale | $1,042,065$287/sqft |
Source: MetroList Services of CA #225102071 Report a problem | ||
Public tax history
| Year | Property taxes | Tax assessment |
|---|---|---|
| 2025 | $7,795 +69.9% | $155,511 +50.6% |
| 2024 | $4,587 | $103,235 |
Find assessor info on the county website
Neighborhood: 95757
Nearby schools
GreatSchools rating
- 10/10Miwok Village ElementaryGrades: K-6Distance: 1.2 mi
- 9/10Elizabeth Pinkerton Middle SchoolGrades: 7-8Distance: 1.1 mi
- 9/10Cosumnes Oaks High SchoolGrades: 9-12Distance: 1.2 mi
Get a cash offer in 3 minutes
Find out how much your home could sell for in as little as 3 minutes with a no-obligation cash offer.
Estimated market value
$992,600
Get a cash offer in 3 minutes
Find out how much your home could sell for in as little as 3 minutes with a no-obligation cash offer.
Estimated market value
$992,600
- California
- Sacramento County
- Elk Grove
- 95757
- 10338 Ducasse Way
Nearby cities
Nearby neighborhoods
Nearby zip codes
Other Elk Grove Topics
