
NEW PRICE!!! A rare find in Elk Grovethis move-in ready 3,304 square foot home offers exceptional space, upgrades, and versatility all in one. Featuring 4 spacious bedrooms, including a highly desirable downstairs guest suite, this home is designed for flexible living. A versatile flex space and an upstairs loft provide additional room for work, play, or relaxation. The secondary bedrooms each include walk-in closets, offering excellent storage throughout. The luxurious primary suite serves as a private retreat with dual vanities, a soaking tub, and an oversized walk-in shower, creating a spa-like experience at home. Additional highlights include a three-car garage and an optional extended outdoor living space, ideal for entertaining or simply enjoying the outdoors. Located just southeast of Sacramento, Elk Grove offers the perfect balance of historic charm and modern living. Residents enjoy top-rated parks, recreation, shopping, dining, and entertainment, along with convenient access to Highway 5 and I-80 for easy commuting.
Pending
Price cut: $20K (5/25)
$930,000
10339 Ducasse Way, Elk Grove, CA 95757
4beds
3,304sqft
Single Family Residence
Built in ----
6,825 Square Feet Lot
$908,100 Zestimate®
$281/sqft
$-- HOA
What's special
Three-car garageVersatile flex spaceLuxurious primary suiteOversized walk-in showerUpstairs loftSoaking tubDual vanities
- 86 days |
- 222 |
- 8 |
Zillow last checked:
Listing updated:
Listed by:
Justyna Korczynski DRE #01452389 480-708-8328,
The New Home Company
Source: MetroList Services of CA,MLS#: 226047454Originating MLS: MetroList Services, Inc.
Facts & features
Interior
Bedrooms & bathrooms
- Bedrooms: 4
- Bathrooms: 4
- Full bathrooms: 3
- Partial bathrooms: 1
Rooms
- Room types: Master Bathroom, Master Bedroom, Dining Room, Family Room, Kitchen, Laundry
Primary bedroom
- Features: Walk-In Closet
Primary bathroom
- Features: Shower Stall(s), Double Vanity, Tub, Window
Dining room
- Features: Dining/Family Combo
Kitchen
- Features: Pantry Closet, Kitchen Island, Stone Counters, Island w/Sink, Kitchen/Family Combo
Heating
- Central
Cooling
- Central Air
Appliances
- Included: Free-Standing Gas Range, Free-Standing Refrigerator, Gas Water Heater, Range Hood, Dishwasher, Disposal, Microwave
- Laundry: Laundry Room, Laundry Closet, Upper Level, Hookups Only, Inside Room
Features
- Flooring: Carpet, Tile, Wood, Other
- Has fireplace: No
Interior area
- Total structure area: 0
- Total interior livable area: 3,304 sqft
Property
Parking
- Total spaces: 3
- Parking features: Attached, Side By Side, Garage Door Opener, Driveway
- Attached garage spaces: 3
- Has uncovered spaces: Yes
Features
- Levels: Two
- Stories: 2
- Fencing: Other
Lot
- Size: 6,825 Square Feet
- Features: Curb(s), Street Lights, Other
- Topography: Level,Level
Details
- Parcel number: 13231701350000
- Zoning: Residential
- Special conditions: Standard
Construction
Type & style
- Home type: SingleFamily
- Architectural style: Craftsman
- Property subtype: Single Family Residence
Materials
- Stucco
- Foundation: Slab
- Roof: Tile
Condition
- New construction: Yes
Details
- Builder name: Risewell Homes
Utilities & green energy
- Electric: Other
- Sewer: Public Sewer
- Water: Public
- Utilities for property: Cable Available, Internet Available, Underground Utilities, Other
Community & HOA
Community
- Subdivision: Arbor Ranch - Residences
Location
- Region: Elk Grove
Financial & listing details
- Price per square foot: $281/sqft
- Tax assessed value: $155,511
- Annual tax amount: $7,795
- Price range: $930K - $930K
- Date on market: 4/16/2026
- Road surface type: Paved Sidewalk
Estimated market value
$908,100
$863,000 - $954,000
$3,783/mo
Price history
| Date | Event | Price |
|---|---|---|
| 7/6/2026 | Pending sale | $930,000$281/sqft |
Source: MetroList Services of CA #226047454 Report a problem | ||
| 5/25/2026 | Price change | $930,000-2.1%$281/sqft |
Source:  Risewell Homes Report a problem Risewell Homes Report a problem | ||
| 5/18/2026 | Price change | $950,000-3.9%$288/sqft |
Source: Risewell Homes Report a problem | ||
| 4/16/2026 | Listed for sale | $988,195$299/sqft |
Source: MetroList Services of CA #226047454 Report a problem | ||
Public tax history
| Year | Property taxes | Tax assessment |
|---|---|---|
| 2025 | $7,795 +69.9% | $155,511 +50.6% |
| 2024 | $4,587 | $103,235 |
Find assessor info on the county website
Monthly payment
Est. payment$--/mo
Payment breakdown
Explore the cost of this home by adjusting the details. Changes won't be saved.All calculations are estimates and provided by Zillow, Inc. for informational purposes only. Actual amounts may vary.
HOA fees may include property taxes on listings classified as Co-Ops. Contact the listing agent and/or owner for fee details.
Mortgage interest rates are dependent on a number of factors, including credit score, down payment, and repayment length. Interest rate data provided by Zillow Group Marketplace, Inc. as of 1/1/1970 from various mortgage lenders with which we have lead or other similar arrangements; the Estimated Payment is an average of those rates.
See how much you could borrow to make a competitive offer.
Climate risks
Neighborhood: 95757
Nearby schools
GreatSchools rating
- 10/10Miwok Village ElementaryGrades: K-6Distance: 1.1 mi
- 9/10Elizabeth Pinkerton Middle SchoolGrades: 7-8Distance: 1.1 mi
- 9/10Cosumnes Oaks High SchoolGrades: 9-12Distance: 1.2 mi
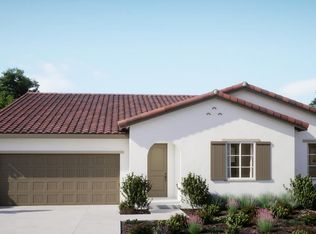
- $816,0003 bd4 ba2.5k sqft10343 Ducasse Way, Elk Grove, CA 95757Sold
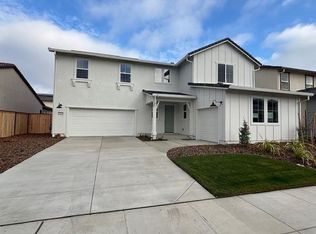
- $975,5005 bd5 ba3.6k sqft10335 Ducasse Way, Elk Grove, CA 95757Sold
- $825,000-- bd-- ba-- sqft10356 Fontanes Dr, Elk Grove, CA 95757Sold
- $155,511-- bd-- ba-- sqft10360 Fontanes Dr, Elk Grove, CA 95757Off Market
- $950,0004 bd4 ba3.3k sqft10352 Fontanes Dr, Elk Grove, CA 95757New Construction
- $155,511-- bd-- ba-- sqft10347 Ducasse Way, Elk Grove, CA 95757Off Market
- $825,000-- bd-- ba-- sqft10331 Ducasse Way, Elk Grove, CA 95757Sold
- $990,0005 bd5 ba3.6k sqft10338 Ducasse Way, Elk Grove, CA 95757Sold
A local agent can set up tours, give advice and negotiate with sellers.
Similar homes
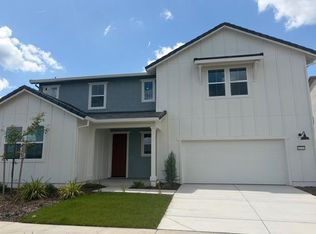
- $950,0004 bd4 ba3.3k sqft10352 Fontanes Dr, Elk Grove, CA 95757New Construction
 MetroList Services of CA
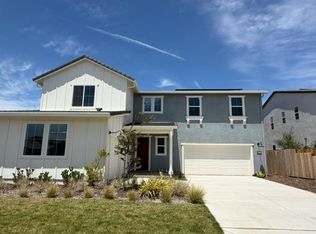
 - $1,052,7505 bd5 ba3.6k sqft8171 Craiglee Way, Elk Grove, CA 95757New Construction
 MLS ID #226083490, Justyna Korczynski. MetroList Services of CA
 - $840,0005 bd3 ba3.4k sqft10208 Jenny Lynn Way, Elk Grove, CA 95757For Sale
 MLS ID #226087474, Jason Somerville. MetroList Services of CA
 - $879,0005 bd3 ba3k sqft10469 Fendi Way, Elk Grove, CA 95757For Sale
 MLS ID #226056446, Jerry Rivera. MetroList Services of CA
 - from $899,9904 bd4 ba3.3k sqftPlan 5002 Plan, The Residences at Arbor Ranch, Elk Grove, CA 95757New ConstructionRisewell Homes
- $799,0004 bd3 ba2.5k sqft7463 Darque Way, Elk Grove, CA 95757For SaleMLS ID #226074743, Camille Soloaga. MetroList Services of CA
- $770,0004 bd3 ba2.5k sqft8373 Solfrid Way, Elk Grove, CA 95757For SaleMLS ID #226054036, Timmy Le. MetroList Services of CA
- $859,9905 bd4 ba3.2k sqft8155 Lavigne Cir, Elk Grove, CA 95757New ConstructionRisewell Homes
- $999,9993 bd3 ba3.1k sqft8427 Kyler Rd, Elk Grove, CA 95757New ConstructionMetroList Services of CA
- $735,0005 bd3 ba2.6k sqft10443 Peterborough Way, Elk Grove, CA 95757For SaleMLS ID #226006432, Shadi Qutub. MetroList Services of CA
- from $779,9994 bd3 ba3.1k sqftPlan 8 Grayson Plan, Orchard at Madeira Ranch, Elk Grove, CA 95757New ConstructionTaylor Morrison
- $797,0004 bd3 ba2.9k sqft5417 Elk Hollow Ct, Elk Grove, CA 95758For SaleMLS ID #226080714, Amy Nguyen. MetroList Services of CA
- $625,0003 bd3 ba1.8k sqft9817 Carico Way, Elk Grove, CA 95757For SaleMLS ID #226083354, Shannon Robinson. MetroList Services of CA
- $675,0003 bd3 ba1.8k sqft10071 Sea Turtle St, Elk Grove, CA 95757For SaleMLS ID #ML82043504, Huey Nguyen. MLSListings Inc
- $789,0005 bd3 ba3.3k sqft9818 Black Swan Dr, Elk Grove, CA 95624For SaleMLS ID #226070070, Connie Van. MetroList Services of CA
- $714,0005 bd3 ba2.3k sqft9445 Brookmont Ct, Elk Grove, CA 95624For SaleMLS ID #226086679, Molly Mandel. MetroList Services of CA
- $599,5005 bd3 ba2k sqft8406 Kingmont Way, Elk Grove, CA 95624For SaleMLS ID #226087160, Vivian Cao. MetroList Services of CA
- from $628,0003 bd3 ba1.9k sqftPlan 3003 Plan, The Villas at Arbor Ranch, Elk Grove, CA 95757New ConstructionRisewell Homes
- $650,0004 bd3 ba2.2k sqft7300 Saltgrass Way, Elk Grove, CA 95758For SaleMLS ID #226080262, Andrew Dutra-Tristao. MetroList Services of CA
- $674,0524 bd4 ba2.1k sqft9140 Hensley Way, Elk Grove, CA 95758New ConstructionMetroList Services of CA
Local buyer's agents are ready to help
- California
- Sacramento County
- Elk Grove
- 95757
- 10339 Ducasse Way
Nearby cities
Nearby neighborhoods
Nearby zip codes
Other Elk Grove Topics
