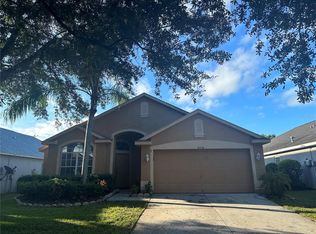
Truly a "must-see" home in Westchase! This GORGEOUS, meticulously maintained four-bedroom, two-bathroom home PLUS LARGE FENCED-IN YARD is nestled on the quiet, low-traffic street of Lightner Bridge, lined with beautiful trees and sidewalks. Stunning Double-entry hardwood doors with iron inlays greet you as you step into the interior with a stately entryway, an open floor plan, stylish lighting, neutral decor, and high ceilings. The gourmet kitchen, overlooking a spacious family room area, is gorgeous with natural light and premium LG and GE Monogram appliances, 42" cabinets, a Breakfast bar, Cambria maintenance-free Countertops, an under-mount stainless FARMHOUSE sink, GAS stove with a warming shelf, and a walk-in pantry. The peaceful and spacious main-floor primary bedroom offers plenty of room to accommodate a king bed with a LUXURIOUS updated en-suite bathroom with a large garden tub, private water closet, separate curbless shower, and QUARTZ-top dual-sink vanity. Three secondary bedrooms are also on the first floor, with a 3-way split floorplan. Two of the secondary bedrooms have walk-in closets. The formal dining area opens to a screened, multi-seasonal, enclosed back porch overlooking a dream tropical backyard oasis. A two-car garage is attached and equipped with upgraded power outlet, making EV CHARGING available. Many upgrades include recently installed Triple Pane, energy-efficient hurricane-proof (impact) Windows, a new water softener with a whole-house carbon filter, a brand new gas water heater, in-wall pest control,a Murphy bed, and ring doorbell. Roof replaced in 2014 This is an incredible opportunity to buy in one of the most DESIRABLE locations in Westchase! Walking distance to Baybridge Park, shopping and dining in West Park Village, Westchase Elementary, and Davidson Middle School. Westchase features world-class amenities, including 2 heated/cooled pools, toddler pools, a slide, 10 lighted tennis courts, pickleball courts, a splash park, outdoor ping pong tables, outdoor exercise equipment, picnic pavilions, 2 tunnels to cross under Linebaugh Ave, nature trails & playgrounds. The home also offers a painless commute to the Westshore District and Tampa International Airport. Your future self will thank you for acting fast on this one!
Sold for $637,000
$637,000
10338 Lightner Bridge Dr, Tampa, FL 33626
4beds
2,152sqft
Single Family Residence
Built in 1997
6,050 Square Feet Lot
$640,100 Zestimate®
$296/sqft
$3,389 Estimated rent
Home value
$640,100
$608,000 - $672,000
$3,389/mo
Zestimate® history
Owner options
List your home for rent
$3,389/mo
Rent Zestimate®
Find your next renter with Zillow Rental Manager. Plus, with online applications, you can quickly screen prospective tenants – for free.
$3,389/mo
Rent Zestimate®
Refinance and save
$4,388/mo
Est. payment
Refinancing to a lower rate could help reduce your monthly payments and save thousands over the life of the loan.
$4,388/mo
Est. payment
Explore your selling options
Work with a Zillow partner agent
Leverage their expertise and Zillow's premium Showcase listings to get your home seen by more buyers.
Get startedList with your own agent
Get your home in front of millions of buyers by listing it on Zillow.
Learn how to do itSell it yourself
Take full control of how buyers see your home on Zillow by listing For Sale by Owner (FSBO).
List your homeWhat's special
Zillow last checked:
Listing updated:
Listed by:
Kerry Planeta 813-817-5360,
RE/MAX ACTION FIRST OF FLORIDA 813-749-0875
Bought with:
Mary Renfroe, 3056824
PREMIER SOTHEBYS INTL REALTY
Source: Stellar MLS,MLS#: T3524170 Originating MLS: Pinellas Suncoast
Originating MLS: Pinellas Suncoast
Facts & features
Interior
Bedrooms & bathrooms
- Bedrooms: 4
- Bathrooms: 2
- Full bathrooms: 2
Rooms
- Room types: Family Room
Primary bedroom
- Features: En Suite Bathroom, Walk-In Closet(s)
- Level: First
Bedroom 1
- Features: Walk-In Closet(s)
- Level: First
- Dimensions: 11x10
Bedroom 2
- Features: Walk-In Closet(s)
- Level: First
- Dimensions: 10x11
Bedroom 3
- Features: Built-in Closet
- Level: First
- Dimensions: 10x11
Primary bathroom
- Features: Stone Counters
- Level: First
- Dimensions: 14x18
Family room
- Features: No Closet
- Level: First
- Dimensions: 16x12
Kitchen
- Features: Breakfast Bar, Pantry, Walk-In Closet(s)
- Level: First
- Dimensions: 6x10
Living room
- Features: Ceiling Fan(s), No Closet
- Level: First
- Dimensions: 18x9
Heating
- Central, Natural Gas, Heat Pump
Cooling
- Central Air
Appliances
- Included: Convection Oven, Dishwasher, Microwave, Range, Range Hood, Refrigerator
- Laundry: Electric Dryer Hookup, Gas Dryer Hookup, Inside, Laundry Room
Features
- Cathedral Ceiling(s), Eating Space In Kitchen, Kitchen/Family Room Combo, Living Room/Dining Room Combo, Split Bedroom, Stone Counters, Vaulted Ceiling(s), Walk-In Closet(s)
- Flooring: Ceramic Tile, Laminate
- Doors: Sliding Doors
- Windows: Storm Window(s), Insulated Windows, Low Emissivity Windows, Shutters, Thermal Windows, Window Treatments
- Has fireplace: No
Interior area
- Total structure area: 2,687
- Total interior livable area: 2,152 sqft
Property
Parking
- Total spaces: 2
- Parking features: Garage Door Opener
- Attached garage spaces: 2
- Details: Garage Dimensions: 18x21
Features
- Levels: One
- Stories: 1
- Patio & porch: Deck, Patio, Rear Porch, Screened
- Exterior features: Irrigation System, Sidewalk
- Fencing: Fenced
Lot
- Size: 6,050 Square Feet
- Dimensions: 55.0 x 110.0
- Features: In County, Landscaped, Sidewalk
- Residential vegetation: Mature Landscaping
Details
- Parcel number: U15281705L00000200026.0
- Zoning: PD-MU
- Special conditions: None
Construction
Type & style
- Home type: SingleFamily
- Architectural style: Contemporary
- Property subtype: Single Family Residence
Materials
- Block, Stucco
- Foundation: Slab
- Roof: Shingle
Condition
- Completed
- New construction: No
- Year built: 1997
Utilities & green energy
- Sewer: Public Sewer
- Water: None
- Utilities for property: BB/HS Internet Available, Cable Available, Cable Connected, Electricity Available, Electricity Connected, Natural Gas Available, Natural Gas Connected, Public, Sprinkler Recycled, Street Lights, Underground Utilities, Water Available, Water Connected
Community & HOA
Community
- Features: Deed Restrictions, Golf, Park, Playground, Pool, Sidewalks, Special Community Restrictions
- Security: Security System, Security System Owned, Smoke Detector(s)
- Pet fee: $0 monthly
- Subdivision: WESTCHASE SECTIONS 373 AND 411
HOA
- Has HOA: No
- Amenities included: Basketball Court, Fence Restrictions, Park, Pickleball Court(s), Playground, Pool, Tennis Court(s), Vehicle Restrictions
- Services included: Community Pool
- HOA fee: $30 monthly
- HOA name: Debbie Sainz
- HOA phone: 813-926-6404
- Second HOA name: Westchase HOA
- Second HOA phone: 813-926-6404
Location
- Region: Tampa
Financial & listing details
- Price per square foot: $296/sqft
- Tax assessed value: $473,990
- Annual tax amount: $5,681
- Date on market: 5/8/2024
- Cumulative days on market: 14 days
- Listing terms: Cash,Conventional,FHA
- Ownership: Fee Simple
- Total actual rent: 0
- Electric utility on property: Yes
- Road surface type: Paved, Asphalt
Price history
| Date | Event | Price |
|---|---|---|
| 6/11/2024 | Sold | $637,000-1.8%$296/sqft |
Source:  Stellar MLS #T3524170 Report a problem Stellar MLS #T3524170 Report a problem | ||
| 5/23/2024 | Pending sale | $649,000$302/sqft |
Source: Stellar MLS #T3524170 Report a problem | ||
| 5/8/2024 | Listed for sale | $649,000+111.1%$302/sqft |
Source: Stellar MLS #T3524170 Report a problem | ||
| 9/11/2013 | Sold | $307,500$143/sqft |
Source: Public Record Report a problem | ||
| 4/24/2013 | Sold | $307,500-3.9%$143/sqft |
Source: Public Record Report a problem | ||
| 3/9/2013 | Listed for sale | $319,900+44.1%$149/sqft |
Source: BAY WEST REAL ESTATE SERVICES #T2558719 Report a problem | ||
| 6/6/2003 | Sold | $222,000+41.4%$103/sqft |
Source: Public Record Report a problem | ||
| 8/16/1999 | Sold | $157,000+7.9%$73/sqft |
Source: Public Record Report a problem | ||
| 8/11/1997 | Sold | $145,500$68/sqft |
Source: Public Record Report a problem | ||
Public tax history
| Year | Property taxes | Tax assessment |
|---|---|---|
| 2025 | $5,642 -8.2% | $273,777 -42.2% |
| 2024 | $6,146 +3.9% | $473,990 +56.5% |
| 2023 | $5,918 +6.3% | $302,896 +3% |
| 2022 | $5,565 +1.7% | $294,074 +3% |
| 2021 | $5,473 +1.8% | $285,509 +1.4% |
| 2020 | $5,375 +2.4% | $281,567 +2.3% |
| 2019 | $5,251 | $275,237 +1.9% |
| 2018 | $5,251 +1.1% | $270,105 -9.3% |
| 2017 | $5,194 +1.1% | $297,769 +14.9% |
| 2016 | $5,135 -8% | $259,108 +0.7% |
| 2015 | $5,582 -1.9% | $257,307 +0.8% |
| 2014 | $5,690 | $255,265 +9.7% |
| 2013 | $5,690 +40.8% | $232,684 +34.9% |
| 2012 | $4,042 +1.7% | $172,487 +3% |
| 2011 | $3,974 -4.7% | $167,463 -6.7% |
| 2010 | $4,172 -9.7% | $179,438 -10.1% |
| 2009 | $4,621 -2.4% | $199,493 +0.1% |
| 2008 | $4,735 -3.7% | $199,294 +3% |
| 2007 | $4,918 -6% | $193,489 +2.5% |
| 2006 | $5,234 +0.3% | $188,770 +3% |
| 2005 | $5,218 | $183,272 +3% |
| 2004 | -- | $177,934 +26.7% |
| 2003 | -- | $140,486 +2.4% |
| 2002 | -- | $137,193 +1.6% |
| 2001 | -- | $135,032 +3% |
| 2000 | $3,945 | $131,099 |
Find assessor info on the county website
Neighborhood: The Bridges
Nearby homes
- $615,0003 bd2 ba1.7k sqft10340 Lightner Bridge Dr, Tampa, FL 33626Sold

- $495,1003 bd2 ba1.7k sqft10336 Lightner Bridge Dr, Tampa, FL 33626Off Market
- $546,5004 bd2 ba2k sqft10334 Lightner Bridge Dr, Tampa, FL 33626Off Market

- $573,0003 bd2 ba1.7k sqft10342 Lightner Bridge Dr, Tampa, FL 33626Off Market

- $530,6003 bd2 ba1.9k sqft10428 Lightner Bridge Dr, Tampa, FL 33626Off Market
- $514,1003 bd2 ba1.8k sqft10430 Lightner Bridge Dr, Tampa, FL 33626Off Market
- $557,5003 bd2 ba1.8k sqft10426 Lightner Bridge Dr, Tampa, FL 33626Off Market
- $595,1005 bd3 ba2.4k sqft10432 Lightner Bridge Dr, Tampa, FL 33626Off Market
Nearby schools
GreatSchools rating
- 9/10Westchase Elementary SchoolGrades: PK-5Distance: 0.5 mi
- 3/10Davidsen Middle SchoolGrades: 6-8Distance: 0.3 mi
- 6/10Alonso High SchoolGrades: 9-12Distance: 1.9 mi
Schools provided by the listing agent
- Elementary: Westchase-HB
- Middle: Davidsen-HB
- High: Alonso-HB
Source: Stellar MLS. This data may not be complete. We recommend contacting the local school district to confirm school assignments for this home.
Get a cash offer in 3 minutes
Find out how much your home could sell for in as little as 3 minutes with a no-obligation cash offer.
Estimated market value
$640,100
Get a cash offer in 3 minutes
Find out how much your home could sell for in as little as 3 minutes with a no-obligation cash offer.
Estimated market value
$640,100
- Florida
- Hillsborough County
- Westchase
- 33626
- The Bridges
- 10338 Lightner Bridge Dr
Nearby cities
Nearby neighborhoods
Nearby zip codes
Other Westchase Topics
