Skip main navigation
Sold for $615,000
  • $615,000

    10340 Lightner Bridge Dr, Tampa, FL 33626

    3beds
    1,712sqft
    Single Family Residence
    Built in 1997
    6,050 Square Feet Lot
    $599,000 Zestimate®
    $359/sqft
    $3,527 Estimated rent

    Home value

    $599,000

    $545,000 - $653,000

    $3,527/mo

    Zestimate® history
    Loading
    Loading...

    Owner options

    List your home for rent

    $3,527/mo

    Rent Zestimate®

    Find your next renter with Zillow Rental Manager. Plus, with online applications, you can quickly screen prospective tenants – for free.

    Learn more

    $3,527/mo

    Rent Zestimate®

    Refinance and save

    $4,206/mo

    Est. payment

    Refinancing to a lower rate could help reduce your monthly payments and save thousands over the life of the loan.

    See today's rates

    $4,206/mo

    Est. payment

    Explore your selling options

    Work with a Zillow partner agent

    Leverage their expertise and Zillow's premium Showcase listings to get your home seen by more buyers.

    Get started

    List with your own agent

    Get your home in front of millions of buyers by listing it on Zillow.

    Learn how to do it

    Sell it yourself

    Take full control of how buyers see your home on Zillow by listing For Sale by Owner (FSBO).

    List your home

    What's special

    Wood privacy fenceStunning poolModern kitchenBamboo flooringQuiet streetLush landscapingSamsung stainless steel appliances
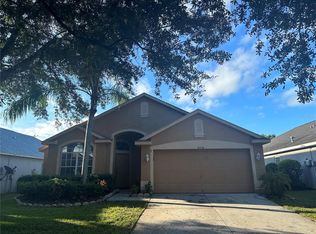
    Impeccably Maintained 3-Bedroom Home with Tropical Pool Oasis in Westchase! Nestled on a quiet street in the highly sought-after Westchase community, this beautifully maintained 3-bedroom, 2-bathroom home offers the perfect blend of comfort, convenience, and modern upgrades. Just a short walk from Bayboro Park, this home is an oasis in the heart of one of Tampa’s most desirable neighborhoods. Step inside to find bamboo flooring in the family and dining rooms, complemented by a modern kitchen featuring Samsung stainless steel appliances. The Carrier AC (2019) and tankless water heater ensure year-round efficiency, while the PGT hurricane windows (2023) provide peace of mind. Outside, escape to your own private tropical retreat—a stunning pool with paver deck, surrounded by lush landscaping and a wood privacy fence. Enjoy the benefits of a new pool pump and salt cell (2024) for easy maintenance. Additional highlights include: New garage door & opener (2023), Nest smart doorbell & outdoor cameras, Roof replaced in 2015. Located in Westchase, you’ll have access to top-rated schools, parks, a tennis center, a swim center, and a public golf course. Plus, you’re just 20 minutes from Tampa International Airport and 30 minutes from the Gulf beaches. This exceptional home won’t last long—schedule your showing today!

    Zillow last checked:

    Listing updated:

    Listed by:

    Wendy Ross 813-493-9241,

    FLORIDA EXECUTIVE REALTY 813-324-2440

    Bought with:

    Chad Chong, 3558487

    LOVELY LIVING REALTY

    Source: Stellar MLS,MLS#: TB8351960MLS LogoOriginating MLS: Suncoast Tampa

    Facts & features

    Interior

    Bedrooms & bathrooms
    • Bedrooms: 3
    • Bathrooms: 2
    • Full bathrooms: 2
    Primary bedroom
    • Features: Walk-In Closet(s)
    • Level: First
    • Area: 272 Square Feet
    • Dimensions: 16x17
    Bedroom 2
    • Features: Built-in Closet
    • Level: First
    • Area: 110 Square Feet
    • Dimensions: 10x11
    Bedroom 3
    • Features: Walk-In Closet(s)
    • Level: First
    • Area: 110 Square Feet
    • Dimensions: 11x10
    Dining room
    • Level: First
    • Area: 120 Square Feet
    • Dimensions: 10x12
    Kitchen
    • Level: First
    • Area: 192 Square Feet
    • Dimensions: 12x16
    Living room
    • Level: First
    • Area: 289 Square Feet
    • Dimensions: 17x17
    Heating
    • Central, Electric, Natural Gas
    Cooling
    • Central Air
    Appliances
    • Included: Dishwasher, Disposal, Dryer, Gas Water Heater, Microwave, Range, Refrigerator, Washer
    • Laundry: Inside
    Features
    • Ceiling Fan(s), Living Room/Dining Room Combo, Open Floorplan, Solid Wood Cabinets, Stone Counters, Walk-In Closet(s)
    • Flooring: Bamboo, Ceramic Tile
    • Doors: Sliding Doors
    • Windows: Blinds, Drapes, Rods, Window Treatments
    • Has fireplace: No
    Interior area
    • Total structure area: 2,236
    • Total interior livable area: 1,712 sqft

    Property

    Parking
    • Total spaces: 2
    • Parking features: Driveway, Garage Door Opener
    • Attached garage spaces: 2
    • Has uncovered spaces: Yes
    Features
    • Levels: One
    • Stories: 1
    • Patio & porch: Deck, Patio, Rear Porch
    • Exterior features: Irrigation System
    • Has private pool: Yes
    • Pool features: Above Ground, Gunite, Pool Sweep, Salt Water
    • Fencing: Wood
    • Has view: Yes
    • View description: Pool
    Lot
    • Size: 6,050 Square Feet
    • Dimensions: 55 x 110
    • Features: City Lot, Sidewalk
    • Residential vegetation: Trees/Landscaped
    Details
    • Parcel number: U15281705L00000200025.0
    • Zoning: PD
    • Special conditions: None

    Construction

    Type & style
    • Home type: SingleFamily
    • Architectural style: Traditional
    • Property subtype: Single Family Residence
    Materials
    • Block, Stucco
    • Foundation: Slab
    • Roof: Shingle
    Condition
    • New construction: No
    • Year built: 1997

    Utilities & green energy

    • Sewer: Public Sewer
    • Water: Public
    • Utilities for property: BB/HS Internet Available, Cable Available, Electricity Available, Electricity Connected, Phone Available, Public, Sewer Available, Sewer Connected, Street Lights, Water Available, Water Connected

    Community & HOA

    Community
    • Features: Association Recreation - Owned, Park, Playground, Pool, Sidewalks, Tennis Court(s)
    • Pet fee: $0 monthly
    • Subdivision: WESTCHASE SECTIONS 373 & 411
    HOA
    • Has HOA: Yes
    • Amenities included: Basketball Court, Park, Playground, Pool, Tennis Court(s), Trail(s)
    • Services included: Common Area Taxes, Community Pool, Maintenance Grounds, Manager, Pool Maintenance
    • HOA fee: $35 monthly
    • HOA name: Debbie Sainz
    • Second HOA name: Westchase
    Location
    • Region: Tampa

    Financial & listing details

    • Price per square foot: $359/sqft
    • Tax assessed value: $433,299
    • Annual tax amount: $5,937
    • Date on market: 2/20/2025
    • Cumulative days on market: 21 days
    • Listing terms: Cash,Conventional,FHA,VA Loan
    • Ownership: Fee Simple
    • Total actual rent: 0
    • Electric utility on property: Yes
    • Road surface type: Paved

    Price history

    DateEventPrice
    4/30/2025Sold$615,000-0.6%$359/sqft
    Source: Stellar MLS #TB8351960 Report a problem
    3/13/2025Pending sale$619,000$362/sqft
    Source: Stellar MLS #TB8351960 Report a problem
    2/20/2025Listed for sale$619,000+107%$362/sqft
    Source: Stellar MLS #TB8351960 Report a problem
    6/26/2013Sold$299,000$175/sqft
    Source: Stellar MLS #T2569928 Report a problem
    5/16/2013Listed for sale$299,000+27.2%$175/sqft
    Source: TOWN CHASE PROPERTIES #T2569928 Report a problem
    9/19/2008Sold$235,000+10.3%$137/sqft
    Source: Stellar MLS #T2325928 Report a problem
    11/21/2003Sold$213,000+78.8%$124/sqft
    Source: Public Record Report a problem
    10/20/1997Sold$119,100$70/sqft
    Source: Public Record Report a problem

    Public tax history

    YearProperty taxesTax assessment
    2025$6,370 +7.3%$433,299 +44.4%
    2024$5,938 +3.9%$299,984 +3%
    2023$5,715 +6.5%$291,247 +3%
    2022$5,367 +1.7%$282,764 +3%
    2021$5,276 +1.9%$274,528 +1.4%
    2020$5,179 +2.4%$270,738 +2.3%
    2019$5,058 $264,651 +1.9%
    2018$5,058 +1.1%$259,716 -8.4%
    2017$5,001 +1.1%$283,537 +13.8%
    2016$4,944 -8.3%$249,142 +0.7%
    2015$5,391 -1.9%$247,410 +0.8%
    2014$5,498 $245,446 +11.2%
    2013$5,498 +40.2%$220,801 +32.6%
    2012$3,921 +1.7%$166,486 +3%
    2011$3,856 -6%$161,637 -8.2%
    2010$4,103 -10.6%$176,000 -11.1%
    2009$4,591 -21%$198,012 -6.5%
    2008$5,813 +25.5%$211,874 +18.2%
    2007$4,633 -6%$179,305 +2.5%
    2006$4,929 +0.4%$174,932 +3%
    2005$4,912 $169,837 +3%
    2004-- $164,890 +11.4%
    2003-- $148,071 +2.4%
    2002-- $144,601 +22.9%
    2001-- $117,671 -2.6%
    2000$3,539 $120,752
    Find assessor info on the county website

    Neighborhood: The Bridges

    Nearby schools

    GreatSchools rating
    Schools provided by the listing agent
    • Elementary: Westchase-HB
    • Middle: Davidsen-HB
    • High: Alonso-HB

    Source: Stellar MLS. This data may not be complete. We recommend contacting the local school district to confirm school assignments for this home.

    Get a cash offer in 3 minutes
    Find out how much your home could sell for in as little as 3 minutes with a no-obligation cash offer.
    Estimated market value
    $599,000
    Get a cash offer in 3 minutes
    Find out how much your home could sell for in as little as 3 minutes with a no-obligation cash offer.
    Estimated market value
    $599,000