Skip main navigation
Pending
  • $389,000

    10-34 166 Street #9C, Beechhurst, NY 11357

    2beds
    1,000sqft
    Loading
    Stock Cooperative, Residential
    Built in 1958
    -- sqft lot
    $-- Zestimate®
    $389/sqft
    $-- HOA

    What's special

    Two outdoor poolsSpacious and light filledTennis courts
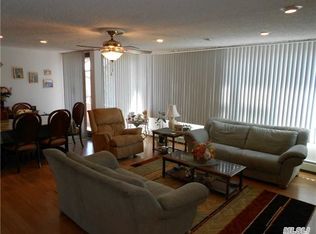
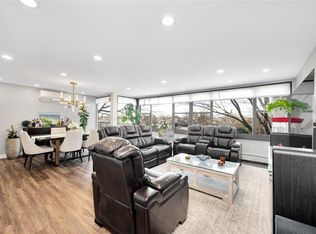
    Wonderful Opportunity To Join The Le Havre Coop Community In Whitestone! This Spacious & Light Filled, Top Floor 2 Bedroom, One Bathroom Apartment Is Ready For Someone New To Make It Their Own. Top Floor Means Noone Living Above You! Wall Of Windows In Living Room & Primary Bedroom. Partial Water, Bridge & Pool Views. Watch The Sunrise With A Cup Of Coffee From Your East Facing 20' Long Terrace Above A Canopy Of Trees. Accessible From The Primary Bedroom & Living Room. This Quiet Building Is Set Back From The Street, And Has A Prime Parking Spot (G46) That Is Available For Transfer Separately For $10,000. This Is A Vibrant Community With Many Amenities. Two Outdoor Pools, Clubhouse with Cafe, Gym, Tennis Courts & Childrens Playgrounds. Elevators Were Replaced In 2025. Maintenance is $1,443.04, With An Assessment Of $150.30 & Parking Is $60. Downpayment 20%, Flip Tax $1 Per Share - 668 Shares. Cats Ok, NO Dogs.
    66 days
    |
    21
    |
    0
    |

    Zillow last checked:

    Listing updated:

    Listed by:

    Keller Williams Rlty Landmark 718-475-2700,

    Cristina M. Capurro 347-572-5992,

    Fedra P. Corallo 917-589-3600,

    Keller Williams Rlty Landmark

    Source: OneKey® MLS as distributed by MLS GRID,MLS#: 998617MLS Logo

      Facts & features

      Interior

      Bedrooms & bathrooms
      • Bedrooms: 2
      • Bathrooms: 1
      • Full bathrooms: 1
      Heating
      • Natural Gas, Other
      Cooling
      • Wall/Window Unit(s)
      Appliances
      • Included: Electric Range, Refrigerator
      • Laundry: Common Area
      Features
      • First Floor Bedroom, First Floor Full Bath, Open Floorplan, Other
      • Flooring: Carpet, Ceramic Tile
      • Common walls with other units/homes: 2+ Common Walls,No One Above
      Interior area
      • Total structure area: 1,000
      • Total interior livable area: 1,000 sqft
      Video & virtual tour

      Property

      Parking
      • Total spaces: 1
      • Parking features: Assigned, Off Street, Parking Lot
      Accessibility
      • Accessibility features: Accessible Common Area, Accessible Doors, Accessible Elevator Installed, Accessible Entrance
      Features
      • Levels: One
      • Pool features: In Ground
      • Has view: Yes
      • View description: Bridge(s), Neighborhood, Panoramic, Water
      • Has water view: Yes
      • Water view: Water
      Details
      • Parcel number: 0459101459C
      • Special conditions: None

      Construction

      Type & style
      • Home type: Cooperative
      • Architectural style: Other
      • Property subtype: Stock Cooperative, Residential
      • Attached to another structure: Yes
      Materials
      • Stucco
      Condition
      • Year built: 1958

      Utilities & green energy

      • Sewer: Public Sewer
      • Water: Public
      • Utilities for property: Cable Available, Electricity Connected, Phone Available, Sewer Connected, Trash Collection Public

      Community & HOA

      Community
      • Features: Clubhouse, Fitness Center, Playground, Pool, Tennis Court(s)
      • Security: Video Cameras
      • Subdivision: Le Havre Owners Corp.
      HOA
      • Has HOA: No
      Location
      • Region: Flushing

      Financial & listing details

      • Price per square foot: $389/sqft
      • Tax assessed value: $3,155,000
      • Annual tax amount: $161,502
      • Date on market: 5/13/2026
      • Cumulative days on market: 64 days
      • Listing agreement: Exclusive Right To Sell
      • Electric utility on property: Yes

        Estimated market value

        Not available

        Estimated sales range

        Not available

        Not available

        Price history

        DateEventPrice
        6/2/2026Pending sale$389,000$389/sqft
        Source: OneKey® MLS as distributed by MLS GRID #998617 Report a problem
        5/13/2026Listed for sale$389,000$389/sqft
        Source: OneKey® MLS as distributed by MLS GRID #998617 Report a problem

        Public tax history

        YearProperty taxesTax assessment
        2020-- --
        2019-- --
        2018$161,502 $1,280,543 +2.4%
        2017-- $1,250,730
        Find assessor info on the county website

        Monthly payment

        Estimated monthly payment$1,822
        All calculations are estimates and provided by Zillow, Inc. for informational purposes only. Actual amounts may vary.
        HOA fees may include property taxes on listings classified as Co-Ops. Contact the listing agent and/or owner for fee details.
        Mortgage interest rates are dependent on a number of factors, including credit score, down payment, and repayment length. Interest rate data provided by Zillow Group Marketplace, Inc. as of 1/1/1970 from various mortgage lenders with which we have lead or other similar arrangements; the Estimated Payment is an average of those rates.
        See how much you could borrow to make a competitive offer.

        Climate risks

        Neighborhood: Whitestone

        Getting around

        43 / 100
        Car-Dependent
        41 / 100
        Somewhat Bikeable

        Nearby schools

        GreatSchools rating
        Schools provided by the listing agent
        • Elementary: Ps 193 Alfred J Kennedy
        • Middle: Jhs 194 William Carr
        • High: John Bowne High School

        Source: OneKey® MLS as distributed by MLS GRID. This data may not be complete. We recommend contacting the local school district to confirm school assignments for this home.

        A local agent can set up tours, give advice and negotiate with sellers.

        Browse local experts

        Similar homes