**Wonderful Opportunity at Le Havre Co-op in Whitestone!**
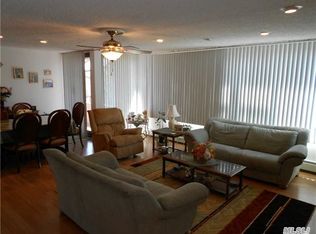
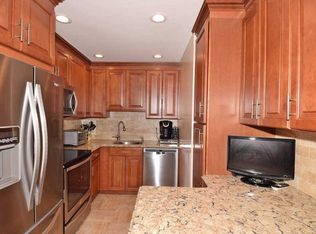
Welcome to this spacious, light-filled, top-floor two-bedroom, one-bathroom apartment in the desirable Le Havre Co-op community. With no neighbors above you, this home offers added privacy, peaceful surroundings, and an opportunity to make the space your own. Enjoy a beautiful wall of windows in both the living room and primary bedroom, bringing in abundant natural light and offering partial water, bridge, and pool views. The east-facing terrace provides a lovely setting to enjoy your morning coffee while watching the sunrise, surrounded by a canopy of trees and accessible from both the living room and primary bedroom. Set back from the street in a tranquil setting, this apartment also offers access to an impressive array of community amenities, including two outdoor swimming pools, a clubhouse with a café, a fitness center, tennis courts, and children's playgrounds. The building's elevators were replaced in 2025. A prime parking spot is available for a separate transfer for $10,000, payable to the co-op at closing. The neighborhood also offers convenient transportation to NYC, nearby shopping and dining, and waterfront parks. Experience comfort, style, and resort-style living all in one place.
Discover the comfort, convenience, and lifestyle that make Le Havre on the Water a wonderful place to call home!
For sale
$460,000
10-34 166th Street #9D, Whitestone, NY 11357
2beds
1,014sqft
Stock Cooperative, Residential
Built in 1958
-- sqft lot
$-- Zestimate®
$454/sqft
$-- HOA
What's special
East-facing terraceAbundant natural light
- 30 days
- 665
- 44
Zillow last checked:
Listing updated:
Listed by:
HomeSmart Premier Living Rlty natashavconklin@gmail.com,
Natasha Conklin SRS 516-946-2909
Source: OneKey® MLS as distributed by MLS GRID,MLS#: 1062833
Facts & features
Interior
Bedrooms & bathrooms
- Bedrooms: 2
- Bathrooms: 1
- Full bathrooms: 1
Living room
- Description: Living Room with Access to Private enclosed Terrace, Dining Area, Kitchen, Primary Bedroom, Second Bedroom and Full Bathroom
- Level: First
Heating
- Natural Gas
Cooling
- Wall/Window Unit(s)
Appliances
- Included: Dishwasher, Electric Range, Microwave, Refrigerator
- Laundry: Common Area
Features
- First Floor Bedroom, First Floor Full Bath, Open Floorplan, Open Kitchen
- Flooring: Carpet, Ceramic Tile
- Windows: Wall of Windows
- Basement: None
- Has fireplace: No
- Common walls with other units/homes: 1 Common Wall
Interior area
- Total structure area: 1,014
- Total interior livable area: 1,014 sqft
Property
Parking
- Total spaces: 1
- Parking features: Assigned
Accessibility
- Accessibility features: Accessible Common Area, Accessible Doors, Accessible Elevator Installed, Accessible Entrance
Features
- Levels: One
- Patio & porch: Screened, Terrace
- Pool features: In Ground, Outdoor Pool
- Has view: Yes
- View description: Bridge(s), City, Panoramic, Water
- Has water view: Yes
- Water view: Water
- Waterfront features: Bayfront
Details
- Parcel number: 0459101459D
- Special conditions: None
Construction
Type & style
- Home type: Cooperative
- Property subtype: Stock Cooperative, Residential
- Attached to another structure: Yes
Materials
- Brick
Condition
- Year built: 1958
Utilities & green energy
- Sewer: Public Sewer
- Water: Public
- Utilities for property: Cable Available, Electricity Connected, Phone Available, Sewer Connected, Trash Collection Public
Community & HOA
Community
- Subdivision: Le Havre Owners Corp.
HOA
- Has HOA: No
Location
- Region: Flushing
Financial & listing details
- Price per square foot: $454/sqft
- Tax assessed value: $3,155,000
- Annual tax amount: $161,502
- Date on market: 10/14/2026
- Cumulative days on market: 31 days
- Listing agreement: Exclusive Right To Sell
- Electric utility on property: Yes
Estimated market value
Not available
Estimated sales range
Not available
Not available
Price history
| Date | Event | Price |
|---|---|---|
| 10/15/2026 | Listed for sale | $460,000+4.8%$454/sqft |
Source:  OneKey® MLS as distributed by MLS GRID #1062833 Report a problem | ||
| 3/20/2019 | Listing removed | $439,000$433/sqft |
Source: Keller Williams Landmark Realty #3110133 Report a problem | ||
| 3/18/2019 | Listed for sale | $439,000$433/sqft |
Source: Keller Williams Rlty Landmark #3110133 Report a problem | ||
Public tax history
| Year | Property taxes | Tax assessment |
|---|---|---|
| 2020 | -- | -- |
| 2019 | -- | -- |
| 2018 | $161,502 | $1,280,543 +2.4% |
| 2017 | -- | $1,250,730 |
Find assessor info on the county website
Monthly payment
Climate risks
Neighborhood: Whitestone
Nearby schools
Schools provided by the listing agent
- Elementary: Ps 193 Alfred J Kennedy
- Middle: Jhs 194 William Carr
- High: John Bowne High School
Source: OneKey® MLS as distributed by MLS GRID. This data may not be complete. We recommend contacting the local school district to confirm school assignments for this home.
Similar homes
- $369,0002 bd1 ba1.1k sqft162-01 Powells Cove Boulevard #3N, Beechhurst, NY 11357For Sale

 MLS ID #1071129, Linh T. Ho, Listing by: Liberty Chateau Realty Inc. OneKey® MLS as distributed by MLS GRID
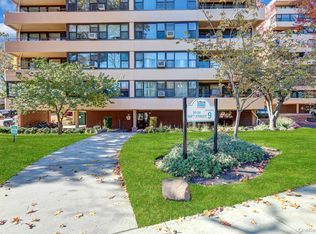
- $479,0002 bd1 ba1k sqft1024 166 st 166 ST #6b, Whitestone, NY 11357For Sale
 MLS ID #1063822, Geraldine Katsoulakis, Listing by: Premium Properties Inc. OneKey® MLS as distributed by MLS GRID
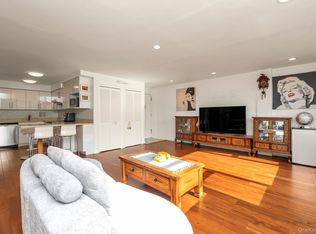
- $429,0002 bd1 ba1k sqft10-10 166 Street #6D, Beechhurst, NY 11357For Sale
 MLS ID #1034823, Patricia A. Gottlieb SFR CBR, Listing by: Douglas Elliman Real Estate. OneKey® MLS as distributed by MLS GRID
- $446,0002 bd1 ba800 sqft160-03 16th Avenue #6-266, Whitestone, NY 11357For Sale
 MLS ID #1070121, Alfred C. Baione, Listing by: New York Residential R E. OneKey® MLS as distributed by MLS GRID
- $438,0002 bd1 ba800 sqft166-12 17th Road #387, Whitestone, NY 11357For SaleMLS ID #1068302, Stamatis Maronikolakis, Listing by: Keller Williams Rlty Landmark. OneKey® MLS as distributed by MLS GRID
- $399,0002 bd1 ba1k sqft162-10 Powells Cove Boulevard #7D, Beechhurst, NY 11357For SaleMLS ID #1032551, Joseph D. Ferone CBR, Listing by: Weichert Realtors TMT Group. OneKey® MLS as distributed by MLS GRID
- $419,0003 bd1 ba1.1k sqft7-25 166 Street #6A, Beechhurst, NY 11357For SaleMLS ID #1007905, Kalsang Lama, Listing by: Keller Williams Landmark II. OneKey® MLS as distributed by MLS GRID
- $449,0001 bd1 ba774 sqft2 Bay Club Drive #10M, Bayside, NY 11360For SaleMLS ID #1055648, Steven R. Meyer, Listing by: Coldwell Banker American Homes. OneKey® MLS as distributed by MLS GRID
- $420,0003 bd1 ba857 sqft17-06 201st Street #2-103, Bayside, NY 11360For SaleMLS ID #1048608, Alfred C. Baione, Listing by: New York Residential R E. OneKey® MLS as distributed by MLS GRID
- $355,0002 bd1 ba1k sqft162-30 Powells Cove Boulevard #2D, Beechhurst, NY 11357For SaleMLS ID #893754, Diane E. Andersen, Listing by: Douglas Elliman Real Estate. OneKey® MLS as distributed by MLS GRID
- $370,0002 bd1 ba1k sqft166-31 9th Avenue #6A, Beechhurst, NY 11357For SaleMLS ID #881623, Patricia A. Gottlieb SFR CBR, Listing by: Douglas Elliman Real Estate. OneKey® MLS as distributed by MLS GRID
- $342,0002 bd1 ba720 sqft163-44 Willets Points Boulevard #4-263, Whitestone, NY 11357For SaleMLS ID #1069692, Alfred C. Baione, Listing by: New York Residential R E. OneKey® MLS as distributed by MLS GRID
- $535,0001 bd1 ba780 sqft1 Bay Club Drive #10L, Bayside, NY 11360For SaleMLS ID #1070742, Tammy Blau, Listing by: Signature Premier Properties. OneKey® MLS as distributed by MLS GRID
