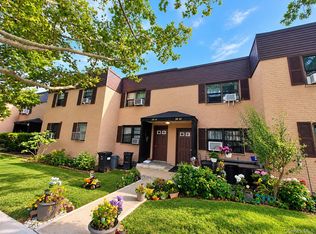
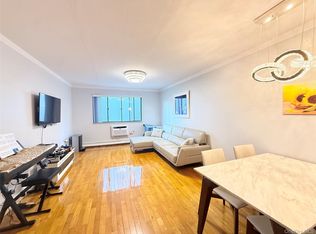
Welcome to easy living in a quiet courtyard. An inviting open concept living and dining area features hardwood floors and recessed lighting. This first floor, fully renovated, large 2 bedroom unit boasts custom details not available in most units, including a widened galley kitchen for increased workspace. A custom pantry, kitchen cabinets to the ceiling and quartz counters all make for easy prep and storage. The bathroom has been extended for maximum space with a custom vanity. Both bedrooms boast double closets that have been customized for neat and accessible storage. Conveniently located near schools, parks, shopping dining and transportation.
For sale
$438,000
166-12 17th Road #387, Whitestone, NY 11357
2beds
800sqft
Stock Cooperative, Residential
Built in 1955
-- sqft lot
$-- Zestimate®
$548/sqft
$-- HOA
What's special
Fully renovatedQuiet courtyardRecessed lightingCustom vanityHardwood floorsQuartz countersCustom pantry
- 5 days
- 1,023
- 37
Zillow last checked:
Listing updated:
Listed by:
Keller Williams Rlty Landmark 718-475-2700,
Stamatis Maronikolakis 347-678-4924
Source: OneKey® MLS as distributed by MLS GRID,MLS#: 1068302
Facts & features
Interior
Bedrooms & bathrooms
- Bedrooms: 2
- Bathrooms: 1
- Full bathrooms: 1
Heating
- Steam
Cooling
- Wall/Window Unit(s)
Appliances
- Included: Dishwasher, Dryer, Exhaust Fan, Gas Cooktop, Gas Oven, Microwave, Refrigerator, Stainless Steel Appliance(s), Washer
- Laundry: In Kitchen
Features
- First Floor Bedroom, First Floor Full Bath, Built-in Features, Crown Molding, Galley Type Kitchen, High Ceilings, High Speed Internet, Open Floorplan, Open Kitchen, Pantry, Quartz/Quartzite Counters, Recessed Lighting, Storage
- Flooring: Hardwood
- Basement: Common,See Remarks,Unfinished
- Attic: None
- Has fireplace: No
- Common walls with other units/homes: 2+ Common Walls
Interior area
- Total structure area: 800
- Total interior livable area: 800 sqft
Property
Parking
- Parking features: Assigned
Features
- Levels: One
Details
- Parcel number: 057500006001660120000387
- Special conditions: None
Construction
Type & style
- Home type: Cooperative
- Architectural style: Garden
- Property subtype: Stock Cooperative, Residential
- Attached to another structure: Yes
Materials
- Brick
- Foundation: Concrete Perimeter
Condition
- Year built: 1955
Utilities & green energy
- Sewer: Other
- Water: Other
- Utilities for property: See Remarks
Community & HOA
Community
- Subdivision: Clearview Gardens
HOA
- Has HOA: No
- Amenities included: Landscaping, Maintenance, Maintenance Grounds, Playground
- Services included: Air Conditioning, Utilities, Common Area Maintenance, Electricity, Maintenance Structure, Gas, Maintenance Grounds, Heat, Hot Water, Snow Removal, Trash, Water
- HOA name: Clearview Gardens Corp.
- HOA phone: 718-352-8700
Location
- Region: Whitestone
Financial & listing details
- Price per square foot: $548/sqft
- Date on market: 10/30/2026
- Cumulative days on market: 6 days
- Listing agreement: Exclusive Right To Sell
Estimated market value
Not available
Estimated sales range
Not available
Not available
Price history
| Date | Event | Price |
|---|---|---|
| 10/30/2026 | Listed for sale | $438,000$548/sqft |
Source:  OneKey® MLS as distributed by MLS GRID #1068302 Report a problem | ||
Public tax history
Tax history is unavailable.
Monthly payment
Climate risks
Neighborhood: Whitestone
Nearby schools
Schools provided by the listing agent
- Elementary: Ps 209 Clearview Gardens
- Middle: Jhs 194 William Carr
- High: Flushing High School
Source: OneKey® MLS as distributed by MLS GRID. This data may not be complete. We recommend contacting the local school district to confirm school assignments for this home.

Similar homes
- $275,0001 bd1 ba750 sqft16-19 Utopia Parkway #2-22, Whitestone, NY 11357For Sale

 MLS ID #1052761, Yara Stajic, Listing by: Executive Group Realty. OneKey® MLS as distributed by MLS GRID
- $429,0002 bd1 ba900 sqft14742 72nd Avenue #191B, Flushing, NY 11367For Sale
 MLS ID #1058183, King Hong Chin, Listing by: Keller Williams Rlty Landmark. OneKey® MLS as distributed by MLS GRID
- $429,0001 bd1 ba850 sqft34-25 150th Place #6A, Flushing, NY 11354For Sale
 MLS ID #1044546, Nancy K. Chu, Listing by: JC Cornerstone Rlty & Mgmt LLC. OneKey® MLS as distributed by MLS GRID
- $539,0001 bd1 ba700 sqft170-20 Crocheron Avenue #203, Flushing, NY 11358For Sale
 MLS ID #1051398, Nancy K. Chu, Listing by: JC Cornerstone Rlty & Mgmt LLC. OneKey® MLS as distributed by MLS GRID
- $400,0002 bd1 ba900 sqft36-30 213th Street #2B, Bayside, NY 11361For SaleMLS ID #1060378, Sookhyun Ghong, Listing by: Promise Realty LLC. OneKey® MLS as distributed by MLS GRID
- $379,0002 bd2 ba950 sqft84-39 153rd Avenue #6L, Howard Beach, NY 11414For SaleMLS ID #1065109, Charles Chul Chang CBR, Listing by: Exit Realty Team. OneKey® MLS as distributed by MLS GRID
- $529,0001 bd1 ba780 sqft1 Bay Club Drive #3L, Bayside, NY 11360For SaleMLS ID #997993, Donald Chenh, Listing by: Voro LLC. OneKey® MLS as distributed by MLS GRID
- $515,0002 bd2 ba1k sqft14930 88TH Street #6-M, Howard Beach, NY 11414For SaleMLS ID #1010390, Arelys R. Zapata, Listing by: Voro LLC. OneKey® MLS as distributed by MLS GRID
- $598,0002 bd2 ba975 sqft14-82 212 Street #122, Bayside, NY 11360For SaleMLS ID #1058589, Shari R. Rosenblum, Listing by: Queens Quality Management. OneKey® MLS as distributed by MLS GRID
- $399,0002 bd1 ba750 sqft64-62 223rd Place #2, Bayside, NY 11364For SaleMLS ID #1043254, Amy Qiu, Listing by: Winzone Realty Inc. OneKey® MLS as distributed by MLS GRID
- $339,9902 bd1 ba838 sqft84-70 129th Street #5B, Kew Gardens, NY 11415For SaleMLS ID #1019046, Alberto Castillo, Listing by: Atlantis Realty Group Corp. OneKey® MLS as distributed by MLS GRID
- $390,0002 bd1 ba900 sqft150-28 Jewel Avenue #1, Flushing, NY 11367For SaleMLS ID #1010356, Roger Mashihi, Listing by: Metro Garden Realty Inc. OneKey® MLS as distributed by MLS GRID
- $449,0002 bd1 ba800 sqft113-14 72nd Road #1M, Forest Hills, NY 11375For SaleMLS ID #1015568, Kevin Hill, Listing by: The Agency Northshore NY. OneKey® MLS as distributed by MLS GRID
- $379,0002 bd1 ba800 sqft225-09 88th Avenue #415, Queens Village, NY 11427For SaleMLS ID #1059424, Mohamed Z. Rasheed, Listing by: Century 21 Milestone Team Rlty. OneKey® MLS as distributed by MLS GRID
