Recently remodeled beach front property finished around December 2025. The property includes two adjoining lots, one of which extends to the vegetation line on Surfside Beach. The home is a 3 bed, 2.5 bath family get away, or a vacation rental investment property. It is fully furnished turn-key ready and ready to enjoy. No HOA or maintenance fees. New December 2025 flooring in the kitchen, living, dinning, and bedrooms. Quartz kitchen counter tops, dinning and living room furniture were also updated at this time. This home is a really nice place to relax and enjoy the beautiful Gulf shore views.
For sale
Price cut: $60K (8/20)
$599,900
1034 Bluewater Dr, Surfside Beach, TX 77541
3beds
1,280sqft
Single Family Residence
Built in 2000
6,547 Square Feet Lot
$-- Zestimate®
$469/sqft
$-- HOA
What's special
Fully furnished turn-key readyBeach front propertyQuartz kitchen countertopsTwo adjoining lotsBeautiful gulf shore views
- 196 days
- 120
- 7
Zillow last checked:
Listing updated:
Listed by:
Jack McLemore TREC #0460808 817-283-5134,
ListingResults.com
Source: HAR,MLS#: 57332945
Facts & features
Interior
Bedrooms & bathrooms
- Bedrooms: 3
- Bathrooms: 3
- Full bathrooms: 2
- 1/2 bathrooms: 1
Primary bedroom
- Level: First
- Area: 204
- Dimensions: 12X17
Bedroom
- Level: First
- Area: 110
- Dimensions: 10X11
Bedroom
- Level: First
- Area: 132
- Dimensions: 12X11
Other
- Level: First
- Area: 18
- Dimensions: 3X6
Other
- Level: First
- Area: 49
- Dimensions: 7X7
Other
- Level: First
- Area: 81
- Dimensions: 9X9
Dining room
- Level: First
- Area: 108
- Dimensions: 6X18
Kitchen
- Level: First
- Area: 130
- Dimensions: 10X13
Living room
- Level: First
- Area: 216
- Dimensions: 12X18
Heating
- Electric
Cooling
- Electric
Appliances
- Included: Microwave, Electric Range, Dishwasher
Features
- Flooring: Laminate, Tile
- Number of fireplaces: 1
- Fireplace features: Electric, Free Standing
Interior area
- Total structure area: 1,280
- Total interior livable area: 1,280 sqft
Property
Parking
- Total spaces: 2
- Parking features: Attached
- Attached garage spaces: 2
Features
- Stories: 1
Lot
- Size: 6,547 Square Feet
- Features: Other, 0 Up To 1/4 Acre
Details
- Parcel number: 21010186125
Construction
Type & style
- Home type: SingleFamily
- Architectural style: Traditional
- Property subtype: Single Family Residence
Materials
- Other
- Foundation: Pillar/Post/Pier
- Roof: Composition
Condition
- New construction: No
- Year built: 2000
Utilities & green energy
- Sewer: Public Sewer
- Water: Public
Community & HOA
Community
- Subdivision: B C I C Div 1
Location
- Region: Surfside Beach
Financial & listing details
- Price per square foot: $469/sqft
- Tax assessed value: $683,660
- Annual tax amount: $12,668
- Date on market: 2/25/2026
Estimated market value
Not available
Estimated sales range
Not available
$2,338/mo
Price history
| Date | Event | Price |
|---|---|---|
| 8/20/2026 | Price change | $599,900-9.1%$469/sqft |
Source:  HAR #57332945 Report a problem HAR #57332945 Report a problem | ||
| 2/25/2026 | Listed for sale | $659,900+65%$516/sqft |
Source: HAR #57332945 Report a problem | ||
| 6/1/2018 | Sold | -- |
Source: Agent Provided Report a problem | ||
| 5/18/2018 | Pending sale | $399,900$312/sqft |
Source: Suzan Assiter Zachariah #43414440 Report a problem | ||
| 4/2/2018 | Price change | $399,900-5.9%$312/sqft |
Source: Suzan Assiter Zachariah #43414440 Report a problem | ||
| 3/9/2018 | Listed for sale | $424,900+32.8%$332/sqft |
Source: Suzan Assiter Zachariah #43414440 Report a problem | ||
| 3/18/2015 | Listing removed | $319,900$250/sqft |
Source: Suzan Assiter Zachariah #6609437 Report a problem | ||
| 2/11/2015 | Listed for sale | $319,900$250/sqft |
Source: Suzan Assiter Zachariah #6609437 Report a problem | ||
| 1/29/2015 | Pending sale | $319,900$250/sqft |
Source: Suzan Assiter Zachariah #6609437 Report a problem | ||
| 1/21/2015 | Listed for sale | $319,900$250/sqft |
Source: Suzan Assiter Zachariah #6609437 Report a problem | ||
Public tax history
| Year | Property taxes | Tax assessment |
|---|---|---|
| 2025 | $12,668 +0.2% | $683,660 +1.4% |
| 2024 | $12,637 +18.5% | $674,477 +20% |
| 2023 | $10,662 -13.7% | $562,064 +0.3% |
| 2022 | $12,349 +37.9% | $560,230 +45.9% |
| 2021 | $8,958 +1.8% | $383,980 +1.4% |
| 2020 | $8,803 +4.3% | $378,680 +6.8% |
| 2019 | $8,438 +9.2% | $354,650 +8.4% |
| 2018 | $7,723 | $327,050 +5.2% |
| 2017 | $7,723 +31.4% | $311,000 +3.8% |
| 2016 | $5,877 | $299,570 +0.7% |
| 2015 | $5,877 | $297,600 +10.3% |
| 2014 | $5,877 | $269,890 -6.4% |
| 2012 | -- | $288,490 +15.6% |
| 2011 | -- | $249,460 -0.7% |
| 2010 | -- | $251,160 -7.4% |
| 2009 | -- | $271,360 -2.1% |
| 2008 | -- | $277,250 +22.5% |
| 2006 | -- | $226,380 +8.3% |
| 2005 | -- | $209,050 +17.4% |
| 2004 | -- | $178,120 -23.1% |
| 2003 | -- | $231,710 +34.7% |
| 2002 | -- | $172,000 |
| 2001 | -- | -- |
Find assessor info on the county website
Monthly payment
Est. payment
Payment breakdown
Explore the cost of this home by adjusting the details. Changes won't be saved.Climate risks
Neighborhood: 77541
Nearby schools
Schools provided by the listing agent
- Elementary: Freeport Elementary
- Middle: O'hara Lanier Middle
- High: Brazosport High School
Source: HAR. This data may not be complete. We recommend contacting the local school district to confirm school assignments for this home.
- $602,000-- bd11 ba1.6k sqft1030 Bluewater Dr #257, Surfside Beach, TX 77541Off Market
- $47,600-- bd5 ba600 sqft137 Belanger Ave, Surfside beach, TX 77541Off Market
- $607,800-- bd10 ba1.5k sqft137 Belanger Ave, Surfside Beach, TX 77541Off Market
- $483,5003 bd2 ba1.2k sqft1026 Blue Water Hwy, Freeport, TX 77541Off Market
Similar homes
- $599,0005 bd3 ba1.8k sqft510 Point Lookout, Surfside Beach, TX 77541For Sale
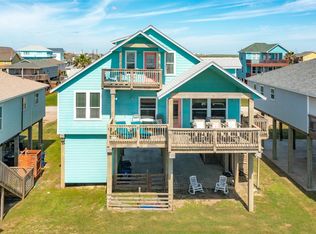 MLS ID #75261862, Sherrie Bass, Bluewater Realty. HAR
 - $650,0004 bd2 ba1.7k sqft111 Yucca Ave, Surfside Beach, TX 77541For Sale
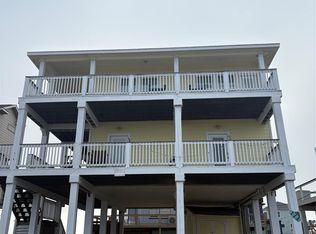 MLS ID #73290018, Tu Huynh, 5th Stream Realty. HAR
 - $600,0003 bd2 ba1.4k sqft2422 Blue Water Hwy #257, Freeport, TX 77541For Sale
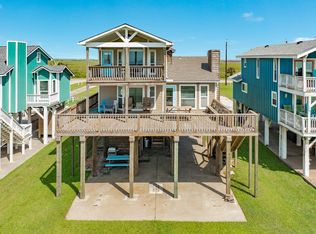 MLS ID #27019003, Suzan Zachariah, The Local Agents Real Estate LLC. HAR
 - $598,0004 bd3 ba1.6k sqft114 Sand Dune Ct ,, Surfside Beach, TX 77541For Sale
 MLS ID #472158, Thanh Tran, Precious Realty & Mortgage. HAR
