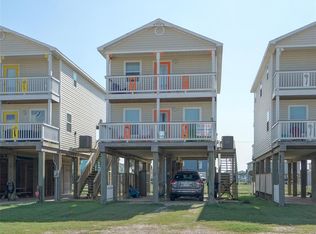
Please look at the 3D Tour. This townhome is on Howard St where there is easy access to the beach. Snuggled among other 2nd homes and rentals, this home is a find. Sellers have updated the appliances, bathrooms and even the flooring. It is not currently being rented, but it is turn-key and has an impressive history. The double decks on both side allow all the guests to have privacy even outside. You can enter the home off the lower back deck. To your left will be the stairs and to your right is the kitchen which opens to the dining area and living room There is a full bath to the left of the living room past the stairs and the washer/dryer is off the living room to the far left. The living room faces the street. Upstairs both the front and back bedrooms have private decks and bathrooms. In between those two bedrooms is a bedroom used as a bunk room. Perfect for families and friends.
For sale
Price cut: $25.1K (9/8)
$439,900
127 Howard St, Surfside Beach, TX 77541
3beds
1,270sqft
Single Family Residence
Built in 2012
2,178 Square Feet Lot
$-- Zestimate®
$346/sqft
$-- HOA
What's special
- 477 days
- 62
- 5
Zillow last checked:
Listing updated:
Listed by:
Suzan Zachariah TREC #0600318 832-419-2878,
The Local Agents Real Estate LLC
Source: HAR,MLS#: 43759761
Facts & features
Interior
Bedrooms & bathrooms
- Bedrooms: 3
- Bathrooms: 3
- Full bathrooms: 3
Bedroom
- Level: Second
- Area: 144
- Dimensions: 12x12
Bedroom
- Level: Second
- Area: 167.88
- Dimensions: 12'9"x13'2"
Bedroom
- Level: Second
- Area: 144
- Dimensions: 12x12
Heating
- Electric
Cooling
- Ceiling Fan(s), Electric
Appliances
- Included: Disposal, Electric Oven, Microwave, Electric Range, Dishwasher
- Laundry: Electric Dryer Hookup, Washer Hookup
Features
- All Bedrooms Up
- Flooring: Carpet, Vinyl
Interior area
- Total structure area: 1,270
- Total interior livable area: 1,270 sqft
Property
Features
- Stories: 2
- Has view: Yes
- View description: Bay, Beach, Water
- Has water view: Yes
- Water view: Bay,Water
- Waterfront features: Beach Access
Lot
- Size: 2,178 Square Feet
- Features: 0 Up To 1/4 Acre
Details
- Parcel number: 53450005002
Construction
Type & style
- Home type: SingleFamily
- Architectural style: Other
- Property subtype: Single Family Residence
Materials
- Vinyl Siding
- Foundation: Raised
- Roof: Composition
Condition
- New construction: No
- Year built: 2012
Utilities & green energy
- Sewer: Septic Tank
- Water: Public
Community & HOA
Community
- Subdivision: Ja-Dot
Location
- Region: Surfside Beach
Financial & listing details
- Price per square foot: $346/sqft
- Tax assessed value: $400,000
- Annual tax amount: $7,412
- Date on market: 6/16/2025
- Ownership: Full Ownership
Estimated market value
Not available
Estimated sales range
Not available
$2,019/mo
Price history
| Date | Event | Price |
|---|---|---|
| 9/8/2026 | Price change | $439,900-5.4%$346/sqft |
Source:  HAR #43759761 Report a problem HAR #43759761 Report a problem | ||
| 3/15/2026 | Listed for sale | $465,000-3.1%$366/sqft |
Source: HAR #43759761 Report a problem | ||
| 8/24/2025 | Price change | $479,900-1.1%$378/sqft |
Source: HAR #43759761 Report a problem | ||
| 7/1/2025 | Listed for sale | $485,000$382/sqft |
Source: HAR #43759761 Report a problem | ||
Public tax history
| Year | Property taxes | Tax assessment |
|---|---|---|
| 2025 | $7,412 -8.4% | $400,000 -7.4% |
| 2024 | $8,089 +3.9% | $431,749 +5.2% |
| 2023 | $7,783 -13.3% | $410,316 +0.8% |
| 2022 | $8,976 +59.6% | $407,180 +69% |
| 2021 | $5,622 | $241,000 +2.1% |
| 2020 | -- | $236,000 +14.1% |
| 2019 | $4,920 +7.7% | $206,810 +8.8% |
| 2018 | $4,569 | $190,000 +3.3% |
| 2017 | $4,569 +10.2% | $184,000 +4.5% |
| 2016 | $4,145 | $176,000 -4.8% |
| 2015 | $4,145 | $184,900 +14.9% |
| 2014 | $4,145 | $160,950 |
Find assessor info on the county website
Monthly payment
Est. payment
Payment breakdown
Explore the cost of this home by adjusting the details. Changes won't be saved.Climate risks
Neighborhood: 77541
Nearby schools
Schools provided by the listing agent
- Elementary: Freeport Elementary
- Middle: O'hara Lanier Middle
- High: Brazosport High School
Source: HAR. This data may not be complete. We recommend contacting the local school district to confirm school assignments for this home.
Similar homes
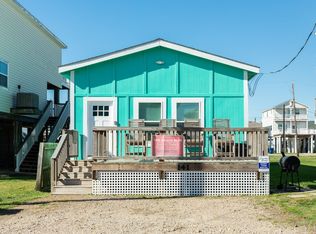
- $425,0003 bd2 ba1k sqft85 Santar Loop, Surfside Beach, TX 77541For Sale
 MLS ID #84666590, Suzan Zachariah, The Local Agents Real Estate LLC. HAR
 - $429,9003 bd3 ba1.3k sqft143 W Palm St, Surfside Beach, TX 77541For Sale
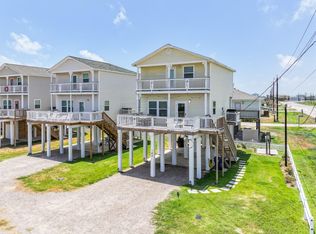 MLS ID #28779252, James Tomberlin, RE/MAX Grand. HAR
 - $449,0003 bd2 ba1.2k sqft1426 Bluewater Dr, Surfside Beach, TX 77541For Sale
 MLS ID #47800490, Kristi Buehring, Compass RE Texas, LLC - Houston. HAR
 - $475,0003 bd3 ba1.7k sqft145 Belanger Ave, Surfside Beach, TX 77541For Sale
 MLS ID #77042080, Sean Cerelli, Sean Cerelli, Broker. HAR
