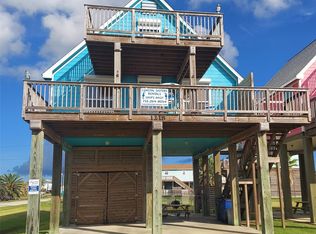
Experience resort-style coastal living in this custom-built 2-bedroom,1.5-bath home in the heart of Surfside Beach. Offering over 1,200 sq ft this retreat blends luxury finishes with durable, storm-ready construction—perfect for full-time living or vacation getaway. Inside is an open layout with cherry-finish cabinets, granite counters & space-saving pull-outs. Plantation shutters, hardwood & tile flooring plus cedar-lined closets add character. Each window is equipped with storm shutters, giving you peace of mind. Upstairs bonus area provides endless possibilities—use it as an office, guest room, or second living space. A built-in wine cooler adds a touch of fun. Enjoy a large deck with lakefront views & views of the Gulf, perfect for relaxing morning or evening. An enclosed outdoor shower adds to the beach-house experience, while the extra-large parking pad offers room for vehicles, boats, or guests. Ext. features stainless hardware, copper trim, Hardi siding, & new roof in 2024.
For sale
Price cut: $27K (8/18)
$438,000
203 Francis Cv, Surfside Beach, TX 77541
2beds
1,201sqft
Single Family Residence
Built in 2002
0.54 Acres Lot
$422,600 Zestimate®
$365/sqft
$-- HOA
What's special
Enclosed outdoor showerGranite countersHardwood and tile flooringSpace-saving pull-outsHardi sidingCedar-lined closetsBuilt-in wine cooler
- 153 days
- 236
- 14
Zillow last checked:
Listing updated:
Listed by:
Monica Darr TREC #0470087 979-799-5085,
American Realty
Source: HAR,MLS#: 20292875
Facts & features
Interior
Bedrooms & bathrooms
- Bedrooms: 2
- Bathrooms: 2
- Full bathrooms: 1
- 1/2 bathrooms: 1
Bedroom
- Level: Second
- Area: 154
- Dimensions: 14x11
Bedroom
- Level: Second
- Area: 120
- Dimensions: 10x12
Other
- Level: Third
- Area: 322
- Dimensions: 23x14
Kitchen
- Level: Second
- Area: 90
- Dimensions: 9x10
Living room
- Level: Second
- Area: 288
- Dimensions: 18x16
Primary bath
- Level: Second
- Area: 72
- Dimensions: 6x12
Heating
- Electric
Cooling
- Ceiling Fan(s), Electric
Appliances
- Included: Wine Refrigerator, Gas Oven, Oven, Microwave, Gas Range
- Laundry: Electric Dryer Hookup
Features
- Crown Molding, Primary Bed - 1st Floor
- Flooring: Tile, Wood
Interior area
- Total structure area: 1,201
- Total interior livable area: 1,201 sqft
Video & virtual tour
Property
Parking
- Total spaces: 1
- Parking features: Attached, Additional Parking, Garage Door Opener, Double-Wide Driveway
- Attached garage spaces: 1
Features
- Stories: 2
- Patio & porch: Patio/Deck
- Exterior features: Side Yard
- Has view: Yes
- View description: Gulf View
- Has water view: Yes
- Water view: Gulf
- Waterfront features: Beach Access, Lake Front
Lot
- Size: 0.54 Acres
- Features: Back Yard, Waterfront, 1/4 Up to 1/2 Acre
Details
- Parcel number: 41850010000
Construction
Type & style
- Home type: SingleFamily
- Architectural style: Other
- Property subtype: Single Family Residence
Materials
- Cement Siding
- Foundation: Raised
- Roof: Composition
Condition
- New construction: No
- Year built: 2002
Utilities & green energy
- Sewer: Septic Tank
- Water: Water District
Green energy
- Energy efficient items: Attic Vents
Community & HOA
Community
- Subdivision: Francis Cove
Location
- Region: Surfside Beach
Financial & listing details
- Price per square foot: $365/sqft
- Tax assessed value: $469,365
- Annual tax amount: $4,232
- Date on market: 4/9/2026
- Listing terms: Cash,Conventional,FHA,VA Loan
- Road surface type: Asphalt
Estimated market value
$422,600
$401,000 - $444,000
$2,020/mo
Price history
| Date | Event | Price |
|---|---|---|
| 8/18/2026 | Price change | $438,000-5.8%$365/sqft |
Source:  HAR #20292875 Report a problem HAR #20292875 Report a problem | ||
| 6/2/2026 | Price change | $465,000-4.1%$387/sqft |
Source: HAR #20292875 Report a problem | ||
| 4/9/2026 | Listed for sale | $484,900+4.3%$404/sqft |
Source: HAR #20292875 Report a problem | ||
| 10/13/2025 | Listing removed | $465,000$387/sqft |
Source: HAR #55195759 Report a problem | ||
| 9/19/2025 | Listed for sale | $465,000+3.3%$387/sqft |
Source: HAR #55195759 Report a problem | ||
| 8/1/2024 | Listing removed | -- |
Source: HAR #93228100 Report a problem | ||
| 7/1/2024 | Price change | $450,000-5.3%$375/sqft |
Source: HAR #93228100 Report a problem | ||
| 5/8/2024 | Price change | $475,000-4%$396/sqft |
Source: HAR #93228100 Report a problem | ||
| 2/29/2024 | Price change | $495,000-3.9%$412/sqft |
Source: HAR #93228100 Report a problem | ||
| 2/7/2024 | Listed for sale | $515,000-1.9%$429/sqft |
Source: HAR #93228100 Report a problem | ||
| 2/1/2024 | Listing removed | -- |
Source: HAR #60749896 Report a problem | ||
| 11/30/2023 | Price change | $525,000-4.5%$437/sqft |
Source: HAR #60749896 Report a problem | ||
| 10/16/2023 | Price change | $550,000-30.4%$458/sqft |
Source: HAR #60749896 Report a problem | ||
| 7/26/2023 | Listed for sale | $790,000$658/sqft |
Source: HAR #60749896 Report a problem | ||
| 7/6/2023 | Listing removed | -- |
Source: HAR #66602987 Report a problem | ||
| 2/1/2023 | Price change | $790,000-11.2%$658/sqft |
Source: HAR #66602987 Report a problem | ||
| 12/5/2022 | Listed for sale | $890,000+356.4%$741/sqft |
Source: HAR #66602987 Report a problem | ||
| 5/30/2008 | Listing removed | $195,000$162/sqft |
Source: Z57 #9989600 Report a problem | ||
| 5/8/2008 | Price change | $195,000+8.9%$162/sqft |
Source: Z57 #9989600 Report a problem | ||
| 4/27/2008 | Listed for sale | $179,000$149/sqft |
Source: Z57 #2185304 Report a problem | ||
Public tax history
| Year | Property taxes | Tax assessment |
|---|---|---|
| 2025 | $1,339 +11.3% | $228,385 +10% |
| 2024 | $1,203 +11.9% | $207,623 +10% |
| 2023 | $1,076 -51.4% | $188,748 +10% |
| 2022 | $2,214 +2.4% | $171,589 +10% |
| 2021 | $2,163 | $155,990 +0.8% |
| 2020 | -- | $154,680 +0.6% |
| 2019 | $2,175 +5.7% | $153,714 +10% |
| 2018 | $2,057 | $139,740 +1.3% |
| 2017 | $2,057 +32.4% | $137,960 |
| 2016 | $1,553 | $137,960 +13.1% |
| 2015 | $1,553 | $122,010 -41.5% |
| 2014 | $1,553 | $208,420 -3.8% |
| 2012 | -- | $216,640 +24.5% |
| 2011 | -- | $173,970 |
| 2010 | -- | $173,970 +2.1% |
| 2009 | -- | $170,340 -22.8% |
| 2008 | -- | $220,770 +39.4% |
| 2006 | -- | $158,380 +99.2% |
| 2005 | -- | $79,520 +10.4% |
| 2004 | -- | $72,060 +17.6% |
| 2003 | -- | $61,290 +33.6% |
| 2002 | -- | $45,860 |
| 2001 | -- | $45,860 |
Find assessor info on the county website
Monthly payment
Est. payment
Payment breakdown
Explore the cost of this home by adjusting the details. Changes won't be saved.Climate risks
Neighborhood: 77541
Nearby schools
Schools provided by the listing agent
- Elementary: Freeport Elementary
- Middle: O'hara Lanier Middle
- High: Brazosport High School
Source: HAR. This data may not be complete. We recommend contacting the local school district to confirm school assignments for this home.
Similar homes
- $449,9003 bd3 ba1.6k sqft319 Pompano Ln, Surfside Beach, TX 77541For Sale
 MLS ID #13401080, Grace Reutzel, Land Shore Realty Group. HAR
 - $449,0003 bd2 ba1.2k sqft1426 Bluewater Dr, Surfside Beach, TX 77541For Sale
 MLS ID #47800490, Kristi Buehring, Compass RE Texas, LLC - Houston. HAR
 - $427,0003 bd2 ba1.1k sqft407 Sea Shell Rd, Surfside Beach, TX 77541For Sale
 MLS ID #12497587, Kenneth Book, Pecan Classic Realty. HAR
 - $349,9503 bd2 ba1.1k sqft1218 Fort Velasco Dr, Surfside Beach, TX 77541For Sale
 MLS ID #59338685, Keely Aust, Gulfside Properties, LLC. HAR
