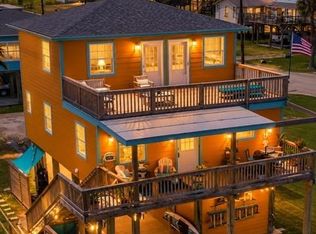
Canal-front living in Surfside Shores with quick access to the Intracoastal, bay, and offshore waters. This 3-bedroom, 3-bath home offers 1,660 sq ft of coastal fun and character. Built in 1984 and remodeled in 2019, you’ll find a refreshed kitchen with white quartz countertops, updated bulkhead, roof replaced in 2019, a black rock driveway, turf landscaping, and a fire pit area designed for easy upkeep. The split-level layout adds personality, and all three bedrooms feature private baths. Two bedrooms open to a balcony, while the living room connects to two separate deck areas, giving you multiple spots to unwind. Downstairs offers a garage,a fun surfboard custom outdoor shower, and plenty of room for gear and parking. Enjoy bridge views, peekaboo Gulf views, and a short ride to the beach, marina, dining, and shopping. Currently, a vacation rental, but would also make a great weekend home or full-time living. Reach out to schedule a showing and explore the possibilities.
For sale
$449,900
319 Pompano Ln, Surfside Beach, TX 77541
3beds
1,660sqft
Single Family Residence
Built in 1984
5,501 Square Feet Lot
$429,000 Zestimate®
$271/sqft
$-- HOA
What's special
Turf landscapingUpdated bulkheadBridge viewsBlack rock drivewayPeekaboo gulf viewsSplit-level layout adds personality
- 44 days
- 147
- 10
Zillow last checked:
Listing updated:
Listed by:
Grace Reutzel TREC #0705481 979-299-0669,
Land Shore Realty Group
Source: HAR,MLS#: 13401080
Facts & features
Interior
Bedrooms & bathrooms
- Bedrooms: 3
- Bathrooms: 3
- Full bathrooms: 3
Primary bedroom
- Level: First
- Dimensions: Coming Soon
Bedroom
- Level: First
- Dimensions: Coming Soon
Bedroom
- Level: Second
- Dimensions: Coming Soon
Heating
- Electric
Cooling
- Ceiling Fan(s), Electric
Appliances
- Included: ENERGY STAR Qualified Appliances, Electric Oven, Microwave, Electric Range, Dishwasher
- Laundry: Electric Dryer Hookup, Washer Hookup
Features
- 2 Bedrooms Down, 1 Bedroom Up, En-Suite Bath, Primary Bed - 1st Floor, Split Plan, Walk-In Closet(s)
- Flooring: Vinyl
Interior area
- Total structure area: 1,660
- Total interior livable area: 1,660 sqft
Property
Parking
- Total spaces: 1
- Parking features: Garage, Double-Wide Driveway
- Attached garage spaces: 1
Features
- Stories: 2
- Patio & porch: Patio/Deck, Porch
- Has view: Yes
- View description: Canal, Gulf View
- Has water view: Yes
- Water view: Canal,Gulf
- Waterfront features: Canal Front
Lot
- Size: 5,501 Square Feet
- Features: Cleared, Subdivided, Waterfront, 0 Up To 1/4 Acre
Details
- Parcel number: 78700054001
Construction
Type & style
- Home type: SingleFamily
- Architectural style: Traditional
- Property subtype: Single Family Residence
Materials
- Wood Siding
- Foundation: Raised
- Roof: Composition
Condition
- New construction: No
- Year built: 1984
Utilities & green energy
- Sewer: Public Sewer
- Water: Public
Green energy
- Energy efficient items: Attic Vents, Thermostat, Lighting
Community & HOA
Community
- Subdivision: Surfside Shores
Location
- Region: Surfside Beach
Financial & listing details
- Price per square foot: $271/sqft
- Tax assessed value: $535,320
- Annual tax amount: $9,919
- Date on market: 8/25/2026
- Road surface type: Asphalt
Estimated market value
$429,000
$408,000 - $450,000
$2,042/mo
Price history
| Date | Event | Price |
|---|---|---|
| 8/25/2026 | Listed for sale | $449,900$271/sqft |
Source:  HAR #13401080 Report a problem HAR #13401080 Report a problem | ||
| 8/25/2026 | Listing removed | $449,900$271/sqft |
Source: HAR #59457927 Report a problem | ||
| 4/29/2026 | Price change | $449,900-4.3%$271/sqft |
Source: HAR #59457927 Report a problem | ||
| 2/26/2026 | Listed for sale | $470,000-12.8%$283/sqft |
Source: HAR #59457927 Report a problem | ||
| 8/16/2024 | Listing removed | $539,000$325/sqft |
Source: HAR #85876378 Report a problem | ||
| 7/18/2024 | Price change | $539,000-1.8%$325/sqft |
Source: HAR #85876378 Report a problem | ||
| 2/8/2024 | Listed for sale | $549,000+10.2%$331/sqft |
Source: HAR #85876378 Report a problem | ||
| 8/2/2021 | Listing removed | -- |
Source: HAR #94835129 Report a problem | ||
| 6/16/2021 | Pending sale | $498,000$300/sqft |
Source: HAR #94835129 Report a problem | ||
| 6/8/2021 | Listed for sale | $498,000$300/sqft |
Source: HAR #94835129 Report a problem | ||
Public tax history
| Year | Property taxes | Tax assessment |
|---|---|---|
| 2025 | $9,919 -2% | $535,320 -0.9% |
| 2024 | $10,117 +5.5% | $540,000 +6.8% |
| 2023 | $9,589 -4.5% | $505,510 +11% |
| 2022 | $10,040 | $455,470 |
Find assessor info on the county website
Monthly payment
Est. payment
Payment breakdown
Explore the cost of this home by adjusting the details. Changes won't be saved.Climate risks
Neighborhood: 77541
Nearby schools
Schools provided by the listing agent
- Elementary: Freeport Elementary
- Middle: O'hara Lanier Middle
- High: Brazosport High School
Source: HAR. This data may not be complete. We recommend contacting the local school district to confirm school assignments for this home.
- $448,6002 bd3 ba1.6k sqft323 Pompano Ln, Surfside Beach, TX 77541Off Market

- $474,900-- bd10 ba1.4k sqft315 Pompano Ln, Surfside Beach, TX 77541Off Market
- $163,6001 bd1 ba660 sqft311 Pompano Ln, Surfside Beach, TX 77541Off Market
- $365,000-- bd9 ba1.5k sqft310 Pompano Ln, Surfside Beach, TX 77541Off Market
Similar homes
- $425,0003 bd2 ba1.3k sqft317 Crab St, Surfside Beach, TX 77541For Sale
 MLS ID #337680, Mark Wade, Showcase Properties of Texas. HAR
 - $455,0003 bd2 ba1k sqft307 Angel Wing St, Surfside Beach, TX 77541For Sale
 MLS ID #15830985, Deborah Dimenna, Heinen Realty Group. HAR
 - $399,0003 bd2 ba1.2k sqft306 Pompano Ln, Surfside Beach, TX 77541For Sale
 MLS ID #45845032, Terri Aubain, Carter Signature Properties. HAR
 - $499,5003 bd2 ba1.2k sqft2406 Blue Water Hwy, Freeport, TX 77541For Sale
 MLS ID #35725189, Monica Foster, eXp Realty, LLC. HAR
