Just steps from the beach, 1651 Sand Pebble is a well-maintained second-row coastal home with water views and a location that makes enjoying Surfside easy. One house off the golf cart trail and near beach access, this 3-bedroom, 2-bath home has been a longtime family weekend retreat and has never been a rental. Recent updates include fresh paint, updated flooring, and a new deck and stairs. The kitchen and dining area sit beneath vaulted ceilings with upper windows that fill the center of the home with natural light. The split-bedroom layout offers a primary suite with water views, multiple closets, and a private bath, plus two secondary bedrooms and a guest bath on the opposite side. Two A/C systems provide added temperature flexibility. Outside, enjoy the large grassy yard, downstairs garage, and outdoor shower. A great opportunity for a weekend getaway or coastal home of your own. Schedule your showing today!
For sale
$365,000
1651 Sandpebble Pl, Surfside Beach, TX 77541
3beds
1,232sqft
Single Family Residence
Built in 1984
5,793 Square Feet Lot
$344,500 Zestimate®
$296/sqft
$-- HOA
What's special
Large grassy yardFresh paintUpdated flooringWell-maintained second-row coastal homeNew deck and stairsMultiple closetsWater views
- 48 days
- 102
- 12
Zillow last checked:
Listing updated:
Listed by:
Grace Reutzel TREC #0705481 979-299-0669,
Land Shore Realty Group
Source: HAR,MLS#: 63357844
Facts & features
Interior
Bedrooms & bathrooms
- Bedrooms: 3
- Bathrooms: 2
- Full bathrooms: 2
Primary bedroom
- Level: First
- Dimensions: Coming Soon
Bedroom
- Level: First
- Dimensions: Coming Soon
Bedroom
- Level: First
- Dimensions: Coming Soon
Heating
- Electric
Cooling
- Ceiling Fan(s), Electric
Appliances
- Included: Gas Oven, Microwave, Electric Range, Dishwasher
- Laundry: Electric Dryer Hookup, Washer Hookup
Interior area
- Total structure area: 1,232
- Total interior livable area: 1,232 sqft
Property
Parking
- Total spaces: 1
- Parking features: Attached Carport
- Carport spaces: 1
Features
- Stories: 1
- Has view: Yes
- View description: Beach, Gulf View, Water
- Has water view: Yes
- Water view: Gulf,Water
Lot
- Size: 5,793 Square Feet
- Features: 0 Up To 1/4 Acre
Details
- Parcel number: 80750007000
Construction
Type & style
- Home type: SingleFamily
- Architectural style: Traditional
- Property subtype: Single Family Residence
Materials
- Unknown
- Foundation: Slab
- Roof: Composition
Condition
- New construction: No
- Year built: 1984
Utilities & green energy
- Sewer: Public Sewer
- Water: Water District
Community & HOA
Community
- Subdivision: S/D Tr 205
Location
- Region: Surfside Beach
Financial & listing details
- Price per square foot: $296/sqft
- Tax assessed value: $392,220
- Annual tax amount: $7,767
- Date on market: 8/27/2026
- Listing terms: Cash,Conventional
- Ownership: Full Ownership
Estimated market value
$344,500
$327,000 - $362,000
$1,880/mo
Price history
| Date | Event | Price |
|---|---|---|
| 8/27/2026 | Listed for sale | $365,000$296/sqft |
Source:  HAR #63357844 Report a problem HAR #63357844 Report a problem | ||
Public tax history
| Year | Property taxes | Tax assessment |
|---|---|---|
| 2025 | $7,267 -6% | $392,220 -5% |
| 2024 | $7,735 | $412,867 -5.2% |
| 2023 | -- | $435,290 +30.6% |
| 2022 | $7,347 +32% | $333,300 +39.7% |
| 2021 | $5,567 | $238,620 +1.4% |
| 2020 | -- | $235,440 +6% |
| 2019 | $5,283 +10% | $222,040 +15% |
| 2018 | $4,802 | $193,000 -0.2% |
| 2017 | $4,802 +21.1% | $193,382 -8.6% |
| 2016 | $3,966 | $211,660 +28.9% |
| 2015 | $3,966 | $164,230 +6.6% |
| 2014 | $3,966 | $154,000 +5% |
| 2012 | -- | $146,670 +9.9% |
| 2011 | -- | $133,470 |
| 2010 | -- | $133,470 -1.6% |
| 2009 | -- | $135,590 +3.5% |
| 2008 | -- | $131,020 -4% |
| 2006 | -- | $136,460 +6% |
| 2005 | -- | $128,710 -1.3% |
| 2004 | -- | $130,450 +21% |
| 2003 | -- | $107,840 +73% |
| 2002 | -- | $62,330 +16.6% |
| 2001 | -- | $53,450 |
Find assessor info on the county website
Monthly payment
Est. payment
Payment breakdown
Explore the cost of this home by adjusting the details. Changes won't be saved.Climate risks
Neighborhood: 77541
Nearby schools
Schools provided by the listing agent
- Elementary: Freeport Elementary
- Middle: O'hara Lanier Middle
- High: Brazosport High School
Source: HAR. This data may not be complete. We recommend contacting the local school district to confirm school assignments for this home.
- $331,7003 bd2 ba1k sqft1647 Sandpebble Pl, Surfside Beach, TX 77541Off Market
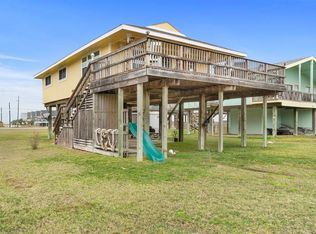
- $353,4003 bd2 ba1k sqft1655 Sandpebble Pl, Surfside Beach, TX 77541Off Market
- $354,600-- bd9 ba945 sqft1654 Bluewater Dr, Surfside Beach, TX 77541Off Market
- $245,7003 bd2 ba1k sqft119 Sandpiper Ave, Surfside Beach, TX 77541Off Market
Similar homes
- $368,0003 bd2 ba1.1k sqft218 Sea Oats Dr, Surfside Beach, TX 77541For Sale
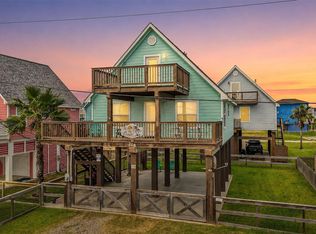 MLS ID #86423024, Grace Reutzel, Land Shore Realty Group. HAR
 - $354,9003 bd2 ba1k sqft141 Howard Ave, Surfside Beach, TX 77541For Sale
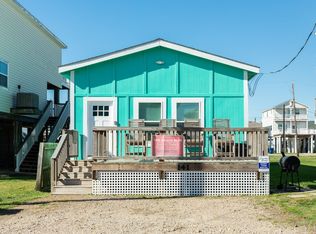 MLS ID #4222011, Suzan Zachariah, The Local Agents Real Estate LLC. HAR
 - $360,0003 bd3 ba1.2k sqft126 Nesmith Pl, Surfside Beach, TX 77541For Sale
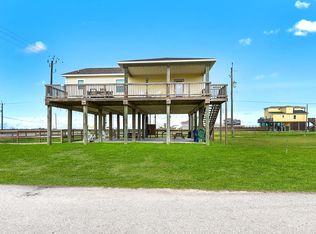 MLS ID #6418887, Matthew Freeman, CENTURY 21 Western Realty, Inc. HAR
 - $397,0002 bd2 ba1.1k sqft1741 Bluewater Hwy, Surfside Beach, TX 77541For Sale
 MLS ID #70371760, Brandy Duncan, Sand N Sea Properties, LLC. HAR
