Beach-walk, turnkey, and ready to roll! 1110 Treaty Drive is a fully furnished coastal retreat just a short stroll from the sand in Surfside Beach. Featuring high-vaulted ceilings and expansive natural light, the open living-and-kitchen layout boasts sleek granite countertops, a breakfast bar, and ample prep space built for seamless entertaining.
Step into the primary suite with its own private walk-in closet and direct deck access for soaking in those morning ocean breezes. Outdoors, unwind on the covered deck or fire up the ground-level grilling station after a long day on the coast. Built in 2013 with fast access to TX-332, local marinas, and dining, plus ZERO HOA fees—this is the ultimate "leave it and forget it" setup. Lock the door, rent it out, or move right in!
For sale
Price cut: $10K (6/13)
$335,000
1110 Treaty Dr, Surfside Beach, TX 77541
3beds
1,056sqft
Single Family Residence
Built in 2013
5,257 Square Feet Lot
$324,900 Zestimate®
$317/sqft
$-- HOA
What's special
Ground-level grilling stationExpansive natural lightSleek granite countertopsHigh-vaulted ceilingsCovered deckOpen living-and-kitchen layoutBreakfast bar
- 65 days |
- 96 |
- 8 |
Zillow last checked:
Listing updated:
Listed by:
Cathy Carter TREC #0692203 cathy@cartersp.com972-358-6420,
Carter Signature Properties
Source: HAR,MLS#: 14587374
Facts & features
Interior
Bedrooms & bathrooms
- Bedrooms: 3
- Bathrooms: 2
- Full bathrooms: 2
Rooms
- Room types: Family Room, Utility Room
Bedroom
- Level: First
- Area: 132
- Dimensions: 12 x 11
Bedroom
- Level: First
- Area: 180
- Dimensions: 12 x 15
Bedroom
- Level: First
- Area: 132
- Dimensions: 11 x 12
Other
- Level: First
- Area: 72
- Dimensions: 8 x 9
Other
- Level: First
- Area: 48
- Dimensions: 6 x 8
Dining room
- Level: First
- Area: 77
- Dimensions: 11 x 7
Other
- Level: First
- Area: 308
- Dimensions: 28 x 11
Kitchen
- Level: First
- Area: 132
- Dimensions: 11 x 12
Living room
- Level: First
- Area: 144
- Dimensions: 12 x 12
Utility room
- Level: First
- Area: 35
- Dimensions: 7 x 5
Heating
- Electric
Cooling
- Ceiling Fan(s), Electric
Appliances
- Included: Disposal, Dryer, Refrigerator, Washer, Electric Oven, Microwave, Electric Range, Dishwasher
- Laundry: Electric Dryer Hookup, Washer Hookup
Features
- High Ceilings, All Bedrooms Down, Primary Bed - 1st Floor, Split Plan, Walk-In Closet(s)
- Flooring: Laminate, Vinyl
- Windows: Window Coverings
Interior area
- Total structure area: 1,056
- Total interior livable area: 1,056 sqft
Video & virtual tour
Property
Parking
- Parking features: Additional Parking, Double-Wide Driveway
Features
- Stories: 1
- Patio & porch: Covered, Patio/Deck
- Exterior features: Outdoor Kitchen
- Fencing: Partial
Lot
- Size: 5,257 Square Feet
- Features: Back Yard, Cleared, Subdivided, 0 Up To 1/4 Acre
Details
- Parcel number: 78750489000
Construction
Type & style
- Home type: SingleFamily
- Architectural style: Traditional
- Property subtype: Single Family Residence
Materials
- Vinyl Siding
- Foundation: Raised
- Roof: Composition
Condition
- New construction: No
- Year built: 2013
Utilities & green energy
- Sewer: Public Sewer
- Water: Public
Green energy
- Energy efficient items: Thermostat
Community & HOA
Community
- Subdivision: Surfside
Location
- Region: Surfside Beach
Financial & listing details
- Price per square foot: $317/sqft
- Tax assessed value: $361,610
- Annual tax amount: $6,905
- Date on market: 6/13/2026
- Listing terms: Cash,Conventional,FHA,VA Loan
- Ownership: Full Ownership
- Road surface type: Asphalt
Estimated market value
$324,900
$309,000 - $341,000
$2,148/mo
Price history
| Date | Event | Price |
|---|---|---|
| 8/14/2026 | Listed for rent | $2,000$2/sqft |
Source: Zillow Rentals Report a problem | ||
| 7/29/2026 | Listing removed | $2,000$2/sqft |
Source: Zillow Rentals Report a problem | ||
| 6/15/2026 | Listed for rent | $2,000$2/sqft |
Source: Zillow Rentals Report a problem | ||
| 6/13/2026 | Price change | $335,000-2.9%$317/sqft |
Source:  HAR #14587374 Report a problem HAR #14587374 Report a problem | ||
| 5/19/2026 | Listing removed | $2,000$2/sqft |
Source: Zillow Rentals Report a problem | ||
| 4/20/2026 | Listed for rent | $2,000$2/sqft |
Source: Zillow Rentals Report a problem | ||
| 1/26/2026 | Price change | $345,000-4.1%$327/sqft |
Source: HAR #62044999 Report a problem | ||
| 3/21/2025 | Listed for sale | $359,900-2.6%$341/sqft |
Source: HAR #9384401 Report a problem | ||
| 6/6/2023 | Sold | -- |
Source:  Central Texas MLS #486938 Report a problem Central Texas MLS #486938 Report a problem | ||
| 5/26/2023 | Pending sale | $369,600$350/sqft |
Source: Central Texas MLS #486938 Report a problem | ||
| 5/26/2023 | Contingent | $369,600$350/sqft |
Source:  Unlock MLS #9555867 Report a problem Unlock MLS #9555867 Report a problem | ||
| 3/10/2023 | Price change | $369,600-7.6%$350/sqft |
Source: Unlock MLS #9555867 Report a problem | ||
| 1/2/2023 | Price change | $399,990-2.4%$379/sqft |
Source: Unlock MLS #9555867 Report a problem | ||
| 9/29/2022 | Listed for sale | $410,000+51.9%$388/sqft |
Source: Central Texas MLS #486938 Report a problem | ||
| 7/31/2021 | Listing removed | -- |
Source: HAR #2022442 Report a problem | ||
| 6/29/2021 | Pending sale | $270,000$256/sqft |
Source: HAR #2022442 Report a problem | ||
| 6/21/2021 | Listed for sale | $270,000+35%$256/sqft |
Source: HAR #2022442 Report a problem | ||
| 12/17/2019 | Listing removed | $200,000$189/sqft |
Source: Keller Williams Platinum #44053438 Report a problem | ||
| 12/3/2019 | Pending sale | $200,000$189/sqft |
Source: Keller Williams Platinum #44053438 Report a problem | ||
| 11/4/2019 | Price change | $200,000-7%$189/sqft |
Source: Keller Williams Platinum #44053438 Report a problem | ||
| 10/17/2019 | Price change | $215,000-4.4%$204/sqft |
Source: Keller Williams Platinum #44053438 Report a problem | ||
| 9/25/2019 | Listed for sale | $225,000+28.6%$213/sqft |
Source: Keller Williams Platinum #44053438 Report a problem | ||
| 9/16/2016 | Sold | -- |
Source: Agent Provided Report a problem | ||
| 8/2/2016 | Pending sale | $174,900$166/sqft |
Source: Suzan Assiter Zachariah #16011464 Report a problem | ||
| 6/17/2016 | Listed for sale | $174,900$166/sqft |
Source: SUZAN ASSITER ZACHARIAH #60018 Report a problem | ||
Public tax history
| Year | Property taxes | Tax assessment |
|---|---|---|
| 2025 | $6,700 -3% | $361,610 -1.9% |
| 2024 | $6,905 +0.6% | $368,550 +1.9% |
| 2023 | $6,863 +2.8% | $361,830 +19.4% |
| 2022 | $6,680 +22.7% | $303,020 +29.9% |
| 2021 | $5,444 | $233,340 +2.5% |
| 2020 | -- | $227,740 +4.1% |
| 2019 | $4,125 +3.6% | $218,770 +5.5% |
| 2018 | $3,983 | $207,390 +1.9% |
| 2017 | $3,983 -2.2% | $203,490 -45.9% |
| 2016 | $4,071 | $376,290 +5.5% |
| 2015 | $4,071 | $356,560 +82.9% |
| 2014 | $4,071 | $194,910 +587.3% |
| 2012 | -- | $28,360 -20% |
| 2011 | -- | $35,450 |
| 2010 | -- | $35,450 -20% |
| 2009 | -- | $44,300 -56.5% |
| 2008 | -- | $101,890 +160.9% |
| 2006 | -- | $39,050 -65.9% |
| 2005 | -- | $114,420 +150.4% |
| 2004 | -- | $45,700 +94.3% |
| 2003 | -- | $23,520 +40% |
| 2002 | -- | $16,800 |
| 2001 | -- | $16,800 |
Find assessor info on the county website
Monthly payment
Est. payment
Payment breakdown
Explore the cost of this home by adjusting the details. Changes won't be saved.Climate risks
Neighborhood: 77541
Nearby schools
GreatSchools rating
- NAO A Fleming Elementary SchoolGrades: PK-2Distance: 4.1 mi
- 3/10Freeport Intermediate SchoolGrades: 6-8Distance: 4.7 mi
- 4/10Brazosport High SchoolGrades: 9-12Distance: 4.6 mi
Schools provided by the listing agent
- Elementary: Freeport Elementary
- Middle: O'hara Lanier Middle
- High: Brazosport High School
Source: HAR. This data may not be complete. We recommend contacting the local school district to confirm school assignments for this home.
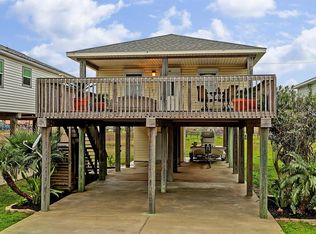
- $349,9003 bd2 ba1k sqft1114 Treaty Dr, Surfside Beach, TX 77541Off Market
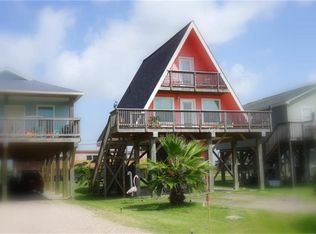
- $--3 bd2 ba900 sqft1106 Treaty Dr, Surfside Beach, TX 77541Sold
- $334,000-- bd9 ba1k sqft1118 Treaty Dr, Surfside Beach, TX 77541Off Market
- $226,2002 bd1 ba884 sqft503 Texas St, Freeport, TX 77541Off Market
- $254,3002 bd1 ba776 sqft515 Texas St, Surfside Beach, TX 77541Off Market
- $296,0003 bd2 ba1k sqft508 Thunder Rd, Surfside Beach, TX 77541Off Market
- $281,300-- bd11 ba800 sqft516 Thunder Rd, Surfside Beach, TX 77541Off Market
- $436,100-- bd15 ba1.6k sqft415 Texas St, Surfside Beach, TX 77541Off Market
A local agent can set up tours, give advice and negotiate with sellers.
Similar homes
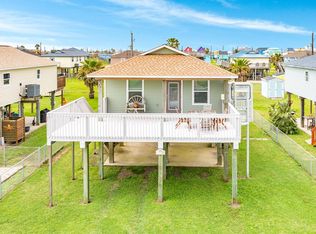
- $315,0003 bd2 ba1k sqft433 Seabean St, Surfside Beach, TX 77541For Sale
 MLS ID #10117134, Cathy Carter, Carter Signature Properties. HAR
 - $379,0003 bd2 ba1.1k sqft1310 Monument Dr, Surfside Beach, TX 77541For Sale
 MLS ID #2241531, Amanda Badawy, Coldwell Banker Ultimate. HAR
 - $378,5003 bd2 ba1.1k sqft818 Surf Dr, Surfside Beach, TX 77541For Sale
 MLS ID #11831844, Monica Foster, eXp Realty, LLC. HAR
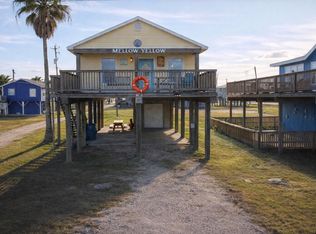
 - $344,0003 bd2 ba1k sqft317 Olive St, Surfside Beach, TX 77541For Sale
 MLS ID #51968519, Britni Haley, Gulf Coast Realty. HAR
 - $325,0003 bd2 ba960 sqft411 Seashell Dr, Freeport, TX 77541For SaleMLS ID #34190721, Amanda Badawy, Coldwell Banker Ultimate. HAR
- $315,0003 bd2 ba1.4k sqft922 Seashell Dr, Freeport, TX 77541For SaleMLS ID #20867240, Steven Koleno, Beycome Brokerage Realty, LLC. HAR
- $374,5003 bd2 ba1k sqft904 Surf Dr, Surfside Beach, TX 77541For SaleMLS ID #68841808, Grace Reutzel, Land Shore Realty Group. HAR
- $368,0003 bd2 ba1.1k sqft218 Sea Oats Dr, Surfside Beach, TX 77541For SaleMLS ID #86423024, Grace Reutzel, Land Shore Realty Group. HAR
- $349,9002 bd3 ba1.1k sqft516 Treaty Dr, Surfside Beach, TX 77541For SaleMLS ID #69827759, Terri Aubain, Carter Signature Properties. HAR
- $380,0003 bd3 ba1.3k sqft316 Seabean St, Surfside Beach, TX 77541For SaleMLS ID #59869905, Dana Bush, eXp Realty LLC. HAR
- $299,9003 bd2 ba990 sqft511 Caisson St, Surfside Beach, TX 77541New ConstructionMLS ID #61098905, Kimberly McKee, Icon Real Estate Services. HAR
- $384,9003 bd2 ba1.1k sqft1214 Fort Velasco Dr, Surfside Beach, TX 77541For SaleMLS ID #43598999, Suzan Zachariah, The Local Agents Real Estate LLC. HAR
- $299,9003 bd2 ba1.4k sqft510 Oyster St, Surfside Beach, TX 77541For SaleMLS ID #42635373, Theresa Martin, Coldwell Banker Realty - Bellaire-Metropolitan. HAR
- $399,0003 bd2 ba1.2k sqft414 Thunder Rd, Surfside Beach, TX 77541For SaleMLS ID #84549003, Karina Cruz, Douglas Elliman Real Estate. HAR
- $324,9002 bd2 ba960 sqft415 Seashell Dr, Freeport, TX 77541Active
 MLS ID #1932314, John C Sheppard, Austin Home Source. Unlock MLS
 - $399,9993 bd2 ba1k sqft1206 Surf Ave, Freeport, TX 77541For SaleMLS ID #30840964, Grace Reutzel, Land Shore Realty Group. HAR
- $345,0003 bd2 ba1k sqft753 Bluewater Dr, Freeport, TX 77541For SaleMLS ID #29292890, Tammie Bell, TBT Real Estate. HAR
- $359,0002 bd1 ba704 sqft610 Surf Dr, Surfside Beach, TX 77541For SaleMLS ID #52134602, Theresa Martin, Coldwell Banker Realty - Bellaire-Metropolitan. HAR
- $370,0003 bd2 ba1k sqft141 Howard Ave, Surfside Beach, TX 77541For SaleMLS ID #4222011, Suzan Zachariah, The Local Agents Real Estate LLC. HAR
- $415,0003 bd2 ba1.1k sqft422 Jettyview Rd, Surfside Beach, TX 77541For SaleMLS ID #55629269, Kelly Le, eXp Realty LLC. HAR
