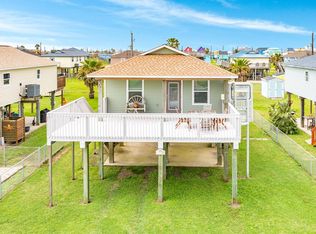
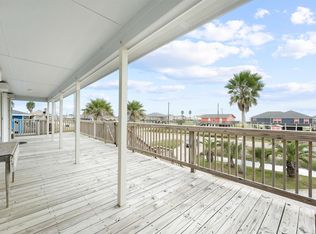
Stop searching, this is the one! Meet 516 Treaty Drive—a standout 2-bedroom, 2.5-bathroom Surfside Beach stunner sitting on a rare 10,498 sq ft double lot. Built in 2013 and boasting 1,150 sq ft of maintained perfection, this coastal hideaway serves up sweeping bay views and unforgettable morning coffee moments from your sunrise-facing deck. Inside, it’s pure luxury: open-concept living, a custom wet bar, glass-front kitchen cabinets, custom backsplash, water filtration system, and chic coastal-inspired designer decor that ALL conveys!
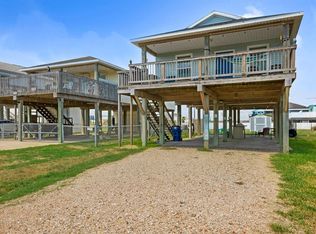
Down below, convenience is king with a cargo lift to handle the heavy lifting, a golf cart garage with a half bath, and—get this—a custom golf cart INCLUDED with the purchase! Whether you’re hunting for a full-time coastal address or an effortless second home just a quick drive from Houston, this turnkey treasure is ready for you the second you turn the key. Claim your double-lot paradise before another buyer snatches your view!
For sale
$349,900
516 Treaty Dr, Surfside Beach, TX 77541
2beds
1,150sqft
Single Family Residence
Built in 2013
10,497 Square Feet Lot
$336,300 Zestimate®
$304/sqft
$-- HOA
What's special
Water filtration systemDouble-lot paradiseCargo liftCustom wet barChic coastal-inspired designer decorSunrise-facing deckOpen-concept living
- 220 days
- 85
- 2
Zillow last checked:
Listing updated:
Listed by:
Terri Aubain TREC #0551022 832-777-8850,
Carter Signature Properties,
Cathy Carter TREC #0692203 972-358-6420,
Carter Signature Properties
Source: HAR,MLS#: 69827759
Facts & features
Interior
Bedrooms & bathrooms
- Bedrooms: 2
- Bathrooms: 3
- Full bathrooms: 2
- 1/2 bathrooms: 1
Primary bedroom
- Level: Second
- Area: 154
- Dimensions: 14x11
Bedroom
- Level: Second
- Area: 144
- Dimensions: 12x12
Heating
- Electric
Cooling
- Ceiling Fan(s), Electric
Appliances
- Included: Dryer, Refrigerator, Washer, Electric Oven, Microwave, Electric Range, Dishwasher
- Laundry: Electric Dryer Hookup, Washer Hookup
Features
- High Ceilings, Wet Bar, All Bedrooms Up, En-Suite Bath
- Flooring: Vinyl
Interior area
- Total structure area: 1,150
- Total interior livable area: 1,150 sqft
Property
Parking
- Total spaces: 1
- Parking features: Attached, Double-Wide Driveway, Golf Cart Garage
- Attached garage spaces: 1
Features
- Stories: 1
- Patio & porch: Covered, Patio/Deck, Porch
- Has view: Yes
- View description: Bay, Water
- Has water view: Yes
- Water view: Bay,Water
Lot
- Size: 10,497 Square Feet
- Features: Corner Lot, 0 Up To 1/4 Acre
Details
- Parcel number: 78750292000
Construction
Type & style
- Home type: SingleFamily
- Architectural style: Other
- Property subtype: Single Family Residence
Materials
- Cement Siding
- Foundation: Raised
- Roof: Composition
Condition
- New construction: No
- Year built: 2013
Utilities & green energy
- Sewer: Public Sewer
- Water: Public
Community & HOA
Community
- Subdivision: Surfside
Location
- Region: Surfside Beach
Financial & listing details
- Price per square foot: $304/sqft
- Tax assessed value: $425,000
- Annual tax amount: $8,468
- Date on market: 2/1/2026
- Listing terms: Cash,Conventional
- Exclusions: Bar Stools
- Ownership: Full Ownership
- Road surface type: Asphalt
Estimated market value
$336,300
$319,000 - $353,000
$2,221/mo
Price history
| Date | Event | Price |
|---|---|---|
| 2/1/2026 | Listed for sale | $349,900$304/sqft |
Source:  HAR #69827759 Report a problem HAR #69827759 Report a problem | ||
| 2/1/2026 | Listing removed | $349,900$304/sqft |
Source: HAR #18844784 Report a problem | ||
| 7/17/2025 | Listed for sale | $349,900$304/sqft |
Source: HAR #18844784 Report a problem | ||
Public tax history
| Year | Property taxes | Tax assessment |
|---|---|---|
| 2025 | $7,875 -7% | $425,000 -6% |
| 2024 | $8,468 | $451,994 -1.5% |
| 2023 | -- | $458,820 +27.1% |
| 2022 | $7,958 +25% | $361,000 +32.3% |
| 2021 | $6,366 | $272,860 +3% |
| 2020 | -- | $265,000 +5.6% |
| 2019 | $5,972 +16.4% | $251,000 +11.6% |
| 2018 | $5,128 | $225,000 -13.8% |
| 2017 | $5,128 +2.1% | $261,120 +52.7% |
| 2016 | $5,025 | $171,000 -2.8% |
| 2015 | $5,025 | $176,000 -9.8% |
| 2014 | $5,025 | $195,090 +330.9% |
| 2008 | -- | $45,280 +244.9% |
| 2006 | -- | $13,130 +25% |
| 2005 | -- | $10,500 +25% |
| 2004 | -- | $8,400 |
| 2003 | -- | $8,400 |
| 2002 | -- | $8,400 |
| 2001 | -- | $8,400 |
Find assessor info on the county website
Monthly payment
Est. payment
Payment breakdown
Explore the cost of this home by adjusting the details. Changes won't be saved.Climate risks
Neighborhood: 77541
Nearby schools
Schools provided by the listing agent
- Elementary: Freeport Elementary
- Middle: O'hara Lanier Middle
- High: Brazosport High School
Source: HAR. This data may not be complete. We recommend contacting the local school district to confirm school assignments for this home.


Similar homes
- $368,5003 bd2 ba1.1k sqft818 Surf Dr, Surfside Beach, TX 77541For Sale
 MLS ID #11831844, Monica Foster, eXp Realty, LLC. HAR
 - $315,0003 bd2 ba1k sqft433 Seabean St, Surfside Beach, TX 77541For Sale
 MLS ID #10117134, Cathy Carter, Carter Signature Properties. HAR
 - $374,5003 bd2 ba1k sqft904 Surf Dr, Surfside Beach, TX 77541For Sale
 MLS ID #68841808, Grace Reutzel, Land Shore Realty Group. HAR
 - $335,0003 bd2 ba1k sqft1110 Treaty Dr, Surfside Beach, TX 77541For Sale
 MLS ID #14587374, Cathy Carter, Carter Signature Properties. HAR
 - $279,9002 bd2 ba960 sqft402 Seashell Dr, Freeport, TX 77541Active
 MLS ID #8527180, Becki Robledo, Sienna Properties. Unlock MLS
