Whether you're searching for a personal coastal retreat, weekend getaway, or investment property, this beautifully built 2022 beach home offers the perfect blend of comfort, style, and location. Situated on an expansive Lot this home features an open-concept floor plan with luxury finishes, ceramic tile flooring throughout, and abundant natural light. The spacious kitchen is designed for gathering, featuring a large island, custom backsplash, and seamless flow into the living and dining areas. Outside, the wraparound deck provides the perfect place to relax, enjoy Gulf breezes, and take in water views after a day at the beach. Located just moments from beach access, this property is well-positioned to appeal to those seeking a coastal lifestyle or a home that can serve multiple purposes throughout the year. Whether used as a primary residence, vacation home, or investment property, this move-in-ready beach house is ready to be enjoyed.
For sale
$397,000
1741 Bluewater Hwy, Surfside Beach, TX 77541
2beds
1,176sqft
Single Family Residence
Built in 2022
0.6 Acres Lot
$379,900 Zestimate®
$338/sqft
$-- HOA
What's special
Enjoy gulf breezesLuxury finishesOpen-concept floor planAbundant natural lightCeramic tile flooring throughoutWraparound deckMoments from beach access
- 48 days
- 73
- 5
Zillow last checked:
Listing updated:
Listed by:
Brandy Duncan TREC #0761406 832-652-7901,
Sand N Sea Properties, LLC
Source: HAR,MLS#: 70371760
Facts & features
Interior
Bedrooms & bathrooms
- Bedrooms: 2
- Bathrooms: 2
- Full bathrooms: 2
Rooms
- Room types: Utility Room
Primary bathroom
- Features: Primary Bath: Double Sinks, Primary Bath: Separate Shower, Primary Bath: Shower Only, Secondary Bath(s): Soaking Tub
Kitchen
- Features: Island w/ Cooktop, Kitchen open to Family Room, Pantry, Soft Closing Cabinets, Soft Closing Drawers, Under Cabinet Lighting
Heating
- Electric
Cooling
- Electric
Appliances
- Included: Electric Oven, Freestanding Oven
- Laundry: Electric Dryer Hookup, Washer Hookup
Features
- All Bedrooms Up
Interior area
- Total structure area: 1,176
- Total interior livable area: 1,176 sqft
Property
Parking
- Total spaces: 8
- Parking features: Attached Carport
- Carport spaces: 8
Features
- Stories: 1
- Has view: Yes
- View description: Beach, Gulf View, Water
- Has water view: Yes
- Water view: Gulf,Water
Lot
- Size: 0.6 Acres
- Features: 0 Up To 1/4 Acre
Details
- Parcel number: 21010205002
Construction
Type & style
- Home type: SingleFamily
- Architectural style: Other,Traditional
- Property subtype: Single Family Residence
Materials
- Cement Siding, Vinyl Siding, Wood Siding
- Foundation: Raised
- Roof: Composition
Condition
- New construction: No
- Year built: 2022
Details
- Builder name: Todd Dahl
Utilities & green energy
- Sewer: Aerobic Septic
- Water: Public
Community & HOA
Community
- Subdivision: B C I C Div 1
Location
- Region: Surfside Beach
Financial & listing details
- Price per square foot: $338/sqft
- Annual tax amount: $8,427
- Date on market: 7/23/2026
- Road surface type: Asphalt
Estimated market value
$379,900
$361,000 - $399,000
$2,173/mo
Price history
| Date | Event | Price |
|---|---|---|
| 7/23/2026 | Price change | $397,000+7.6%$338/sqft |
Source:  HAR #70371760 Report a problem HAR #70371760 Report a problem | ||
| 7/2/2025 | Pending sale | $369,000$314/sqft |
Source: HAR #32046414 Report a problem | ||
| 5/14/2025 | Price change | $369,000-5.1%$314/sqft |
Source: HAR #32046414 Report a problem | ||
| 1/5/2025 | Listed for sale | $389,000+2.6%$331/sqft |
Source: HAR #9187977 Report a problem | ||
| 8/17/2024 | Listing removed | $379,000$322/sqft |
Source: HAR #70300589 Report a problem | ||
| 6/25/2024 | Listed for sale | $379,000$322/sqft |
Source: HAR #70300589 Report a problem | ||
| 6/22/2024 | Listing removed | -- |
Source: HAR #89633163 Report a problem | ||
| 4/4/2024 | Price change | $379,000-5%$322/sqft |
Source: HAR #89633163 Report a problem | ||
| 12/21/2023 | Listed for sale | $399,000$339/sqft |
Source: HAR #89633163 Report a problem | ||
| 12/10/2023 | Listing removed | -- |
Source: HAR #5967092 Report a problem | ||
| 8/18/2023 | Price change | $399,000-2.4%$339/sqft |
Source: HAR #5967092 Report a problem | ||
| 7/7/2023 | Price change | $409,000-6.8%$348/sqft |
Source: HAR #5967092 Report a problem | ||
| 6/8/2023 | Price change | $439,000-4.4%$373/sqft |
Source: HAR #5967092 Report a problem | ||
| 12/8/2022 | Listed for sale | $459,000$390/sqft |
Source: HAR #5967092 Report a problem | ||
Public tax history
Tax history is unavailable.
Monthly payment
Est. payment
Payment breakdown
Explore the cost of this home by adjusting the details. Changes won't be saved.Climate risks
Neighborhood: 77541
Nearby schools
Schools provided by the listing agent
- Elementary: Freeport Elementary
- Middle: O'hara Lanier Middle
- High: Brazosport High School
Source: HAR. This data may not be complete. We recommend contacting the local school district to confirm school assignments for this home.
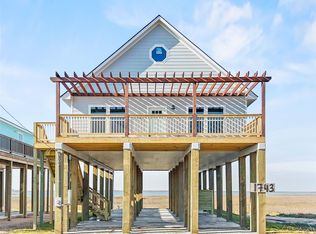
- $425,0003 bd2 ba1.7k sqft1743 Bluewater Hwy, Surfside Beach, TX 77541For Sale
- $485,400-- bd14 ba1.6k sqft132 Mar Vista Ct, Surfside Beach, TX 77541Off Market
- $560,000-- bd11 ba1.7k sqft1743 County Road 257, Surfside Beach, TX 77541Off Market
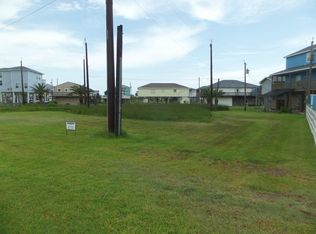
- $105,0004,051 sqft0 Bluewater Dr LOT 16, Freeport, TX 77541Lot/Land
Similar homes
- $384,3003 bd3 ba1.1k sqft203 Sandpebble Pl, Surfside Beach, TX 77541For Sale
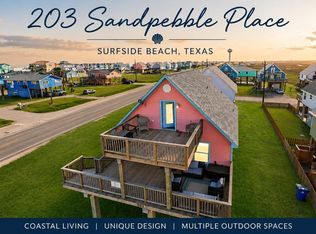 MLS ID #83826997, Oscar Jalifi, Carter Signature Properties. HAR
 - $365,0003 bd2 ba1.2k sqft1651 Sandpebble Pl, Surfside Beach, TX 77541For Sale
 MLS ID #63357844, Grace Reutzel, Land Shore Realty Group. HAR
 - $368,0003 bd2 ba1.1k sqft218 Sea Oats Dr, Surfside Beach, TX 77541For Sale
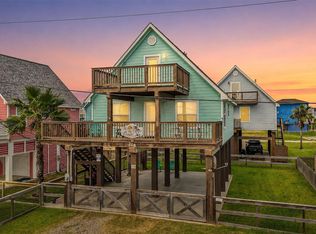 MLS ID #86423024, Grace Reutzel, Land Shore Realty Group. HAR
 - $399,0003 bd2 ba1.1k sqft110 Pelican Pl, Freeport, TX 77541For Sale
 MLS ID #32301432, Grace Reutzel, Land Shore Realty Group. HAR
