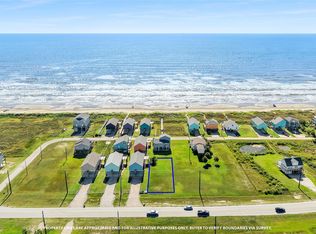
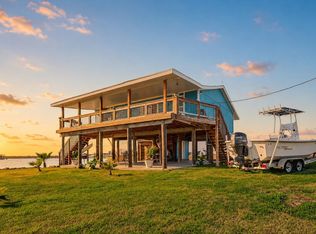
Still waiting for its very first sunrise coffee. Could it be yours? This never-lived-in 3-bed, 2-bath new construction home at 4829 Bluewater Hwy in Freeport, Brazoria County, has 1,343 sq ft on an approximately 8,124 sq ft lot, with elevated Gulf views and sunrise skies. And it’s priced below appraisal. Inside, the open layout features a kitchen with quartz counters and stainless appliances, designer tile showers, and an energy-efficient 2-stage A/C to help keep utility bills chill. The ground level has covered parking and shaded outdoor space for hosting your crew after a beach day. Surfside Beach is minutes away, and a community boat ramp down the road gets you onto Drum Bay for fishing and boating. Use it as a primary home, a second home, or explore short-term rental potential. Be the first to call it home. Experience the Signature Difference.
New construction
Price cut: $29.1K (8/16)
$369,900
4829 Bluewater Hwy, Freeport, TX 77541
3beds
1,343sqft
Single Family Residence
Built in ----
8,123 Square Feet Lot
$361,500 Zestimate®
$275/sqft
$8/mo HOA
What's special
Stainless appliancesKitchen with quartz countersDesigner tile showersCovered parkingOpen layout
- 230 days
- 79
- 4
Zillow last checked:
Listing updated:
Listed by:
Cathy Carter TREC #0692203 979-341-9293Cathy@cartersp.com,
Carter Signature Properties,
Terri Aubain TREC #0551022 832-777-8850,
Carter Signature Properties
Source: HAR,MLS#: 68470352
Facts & features
Interior
Bedrooms & bathrooms
- Bedrooms: 3
- Bathrooms: 2
- Full bathrooms: 2
Primary bedroom
- Level: First
- Dimensions: -
Bedroom
- Level: Second
- Dimensions: -
Bedroom
- Level: Second
- Dimensions: -
Other
- Level: Second
- Dimensions: -
Dining room
- Level: First
- Dimensions: -
Other
- Level: First
- Dimensions: -
Kitchen
- Level: First
- Dimensions: -
Living room
- Level: First
- Dimensions: -
Primary bath
- Level: First
- Dimensions: -
Heating
- Electric
Cooling
- Gas
Appliances
- Included: Refrigerator, Electric Oven, Microwave, Free-Standing Range, Dishwasher
- Laundry: Electric Dryer Hookup
Features
- Primary Bed - 1st Floor
- Flooring: Laminate
Interior area
- Total structure area: 1,343
- Total interior livable area: 1,343 sqft
Video & virtual tour
Property
Parking
- Total spaces: 2
- Parking features: Additional Parking, Detached Carport
- Carport spaces: 2
Features
- Stories: 2
- Patio & porch: Covered, Patio/Deck
- Has view: Yes
- View description: Beach, Gulf View, Water
- Has water view: Yes
- Water view: Gulf,Water
Lot
- Size: 8,123 Square Feet
- Features: Back Yard, 0 Up To 1/4 Acre
Details
- Parcel number: 74300424000
Construction
Type & style
- Home type: SingleFamily
- Architectural style: Traditional
- Property subtype: Single Family Residence
Materials
- Cement Siding
- Foundation: Raised
- Roof: Composition
Condition
- New construction: Yes
Details
- Builder name: Youssef Enterprises
Utilities & green energy
- Sewer: Septic Tank
- Water: Public, Water District
Community & HOA
Community
- Subdivision: San Luis Beach
HOA
- HOA fee: $100 annually
Location
- Region: Freeport
Financial & listing details
- Price per square foot: $275/sqft
- Annual tax amount: $394
- Date on market: 3/9/2026
- Listing terms: Cash,Conventional,FHA,VA Loan
Estimated market value
$361,500
$343,000 - $380,000
$1,909/mo
Price history
| Date | Event | Price |
|---|---|---|
| 8/16/2026 | Price change | $369,900-7.3%$275/sqft |
Source:  HAR #68470352 Report a problem HAR #68470352 Report a problem | ||
| 3/9/2026 | Listed for sale | $399,000+2.3%$297/sqft |
Source: HAR #68470352 Report a problem | ||
| 1/8/2026 | Listing removed | $390,000$290/sqft |
Source: HAR #60658959 Report a problem | ||
| 7/28/2025 | Listed for sale | $390,000-7.1%$290/sqft |
Source: HAR #60658959 Report a problem | ||
| 9/15/2024 | Price change | $419,900-2.3%$313/sqft |
Source: HAR #60658959 Report a problem | ||
| 8/10/2024 | Listed for sale | $429,900+3.6%$320/sqft |
Source: HAR #60658959 Report a problem | ||
| 7/20/2024 | Listing removed | -- |
Source: HAR #70067441 Report a problem | ||
| 6/26/2024 | Price change | $415,000-2.4%$309/sqft |
Source: HAR #70067441 Report a problem | ||
| 5/16/2024 | Listed for sale | $425,000-10.5%$316/sqft |
Source: HAR #70067441 Report a problem | ||
| 5/15/2024 | Listing removed | -- |
Source: HAR #70429609 Report a problem | ||
| 2/11/2024 | Price change | $475,000-4.8%$354/sqft |
Source: HAR #70429609 Report a problem | ||
| 8/22/2023 | Price change | $499,000-16.1%$372/sqft |
Source: HAR #70429609 Report a problem | ||
| 8/2/2023 | Listed for sale | $595,000$443/sqft |
Source: HAR #70429609 Report a problem | ||
Public tax history
Tax history is unavailable.
Monthly payment
Est. payment
Payment breakdown
Explore the cost of this home by adjusting the details. Changes won't be saved.Climate risks
Neighborhood: 77541
Nearby schools
Schools provided by the listing agent
- Elementary: Freeport Elementary
- Middle: O'hara Lanier Middle
- High: Brazosport High School
Source: HAR. This data may not be complete. We recommend contacting the local school district to confirm school assignments for this home.
Similar homes
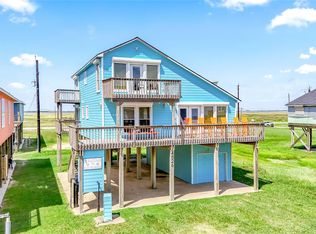
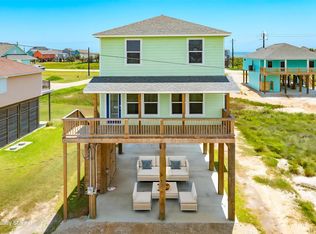
- $369,9003 bd2 ba1.3k sqft4726 Palm St, Freeport, TX 77541New Construction
 MLS ID #68981749, Cathy Carter, Carter Signature Properties. HAR
 - $328,0003 bd3 ba1.3k sqft110 Mariner Rd, Freeport, TX 77541For Sale
 MLS ID #97206691, Amber Wyatt, Coldwell Banker Ultimate. HAR
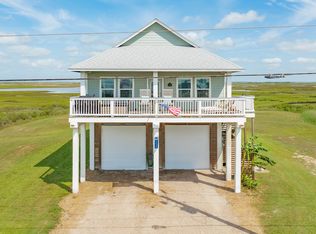
 - $399,9003 bd3 ba1.3k sqft2631 Blue Water Hwy, Freeport, TX 77541For Sale
 MLS ID #74909191, Suzan Zachariah, The Local Agents Real Estate LLC. HAR
 - $339,0003 bd3 ba1k sqft154 Poop Deck Ln, Freeport, TX 77541For Sale
 MLS ID #16417074, Bryan Lillis, RE/MAX Grand. HAR
