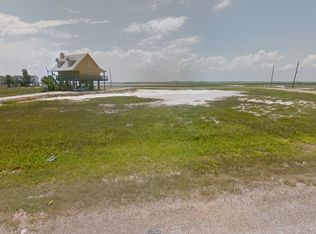
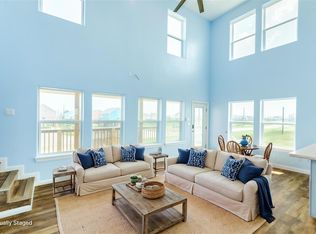
Never lived in, never sandy, never had a single beach towel tossed on the floor. Be the first! This brand-new 3-bed, 2-bath coastal home on Palm Street in the San Luis Beach area of Freeport, Brazoria County, has about 1,343 sq ft with Drum Bay views and peeks of the Gulf. The open-concept living area is bright, and the kitchen has quartz counters and stainless appliances. Tile showers, modern fixtures, and an energy-efficient 2-stage A/C keep things fresh and comfy all year. The ground level has covered parking and shaded outdoor space for cooling off after a day on the water. A nearby community boat ramp gets you onto Drum Bay for boating, kayaking, and fishing, and Bluewater Hwy, Surfside Beach, and San Luis Pass are close by. New-home smell, beach-town zip code. Tour it and claim first dibs on everything. Experience the Signature Difference.
New construction
Price cut: $20.1K (8/16)
$369,900
4726 Palm St, Freeport, TX 77541
3beds
1,343sqft
Single Family Residence
Built in 2023
4,896 Square Feet Lot
$362,400 Zestimate®
$275/sqft
$8/mo HOA
What's special
Modern fixturesPeeks of the gulfStainless appliancesKitchen has quartz countersTile showersDrum bay viewsCovered parking
- 231 days
- 52
- 9
Zillow last checked:
Listing updated:
Listed by:
Cathy Carter TREC #0692203 979-341-9293 cathy@cartersp.com,
Carter Signature Properties,
Terri Aubain TREC #0551022 832-777-8850,
Carter Signature Properties
Source: HAR,MLS#: 68981749
Facts & features
Interior
Bedrooms & bathrooms
- Bedrooms: 3
- Bathrooms: 2
- Full bathrooms: 2
Primary bedroom
- Level: First
- Dimensions: -
Bedroom
- Level: Second
- Dimensions: -
Bedroom
- Level: Second
- Dimensions: -
Other
- Level: Second
Dining room
- Level: First
- Dimensions: -
Other
- Level: First
- Dimensions: -
Kitchen
- Level: First
- Dimensions: -
Living room
- Level: First
- Dimensions: -
Primary bath
- Level: First
- Dimensions: -
Utility room
- Level: First
- Dimensions: -
Heating
- Electric
Cooling
- Ceiling Fan(s), Electric
Appliances
- Included: Refrigerator, Electric Oven, Microwave, Electric Range, Dishwasher
- Laundry: Electric Dryer Hookup
Features
- High Ceilings, En-Suite Bath, Primary Bed - 1st Floor, Split Plan
- Flooring: Laminate
Interior area
- Total structure area: 1,343
- Total interior livable area: 1,343 sqft
Property
Parking
- Total spaces: 2
- Parking features: Additional Parking, Detached Carport
- Carport spaces: 2
Features
- Stories: 2
- Patio & porch: Covered, Patio/Deck
- Has view: Yes
- View description: Bay, Water
- Has water view: Yes
- Water view: Bay,Water
Lot
- Size: 4,896 Square Feet
- Features: Back Yard, Cleared, Subdivided, 0 Up To 1/4 Acre
Details
- Parcel number: 74300379001
Construction
Type & style
- Home type: SingleFamily
- Architectural style: Traditional
- Property subtype: Single Family Residence
Materials
- Cement Siding
- Foundation: Raised
- Roof: Composition
Condition
- New construction: Yes
- Year built: 2023
Details
- Builder name: Youssef Enterprises
Utilities & green energy
- Sewer: Aerobic Septic
- Water: Well
Green energy
- Energy efficient items: Thermostat
Community & HOA
Community
- Subdivision: San Luis Beach
HOA
- HOA fee: $100 annually
Location
- Region: Freeport
Financial & listing details
- Price per square foot: $275/sqft
- Tax assessed value: $421,640
- Annual tax amount: $534
- Date on market: 3/9/2026
- Listing terms: Cash,Conventional,FHA,VA Loan
- Road surface type: Asphalt
Estimated market value
$362,400
$344,000 - $381,000
$2,011/mo
Price history
| Date | Event | Price |
|---|---|---|
| 8/16/2026 | Price change | $369,900-5.2%$275/sqft |
Source:  HAR #68981749 Report a problem HAR #68981749 Report a problem | ||
| 3/9/2026 | Listed for sale | $390,000+2.6%$290/sqft |
Source: HAR #68981749 Report a problem | ||
| 1/8/2026 | Listing removed | $380,000$283/sqft |
Source: HAR #35396467 Report a problem | ||
| 7/28/2025 | Price change | $380,000-5%$283/sqft |
Source: HAR #35396467 Report a problem | ||
| 3/20/2025 | Listed for sale | $399,900-1.3%$298/sqft |
Source: HAR #35396467 Report a problem | ||
| 9/15/2024 | Price change | $405,000-2.4%$302/sqft |
Source: HAR #35396467 Report a problem | ||
| 8/8/2024 | Listed for sale | $415,000$309/sqft |
Source: HAR #35396467 Report a problem | ||
| 7/20/2024 | Listing removed | -- |
Source: HAR #38916429 Report a problem | ||
| 6/26/2024 | Price change | $415,000-2.4%$309/sqft |
Source: HAR #38916429 Report a problem | ||
| 5/16/2024 | Listed for sale | $425,000-5.6%$316/sqft |
Source: HAR #38916429 Report a problem | ||
| 5/15/2024 | Listing removed | -- |
Source: HAR #5798388 Report a problem | ||
| 2/11/2024 | Price change | $450,000-6.3%$335/sqft |
Source: HAR #5798388 Report a problem | ||
| 11/12/2023 | Price change | $480,000-3.8%$357/sqft |
Source: HAR #5798388 Report a problem | ||
| 8/22/2023 | Price change | $499,000-12.3%$372/sqft |
Source: HAR #5798388 Report a problem | ||
| 8/16/2023 | Price change | $569,000-2.7%$424/sqft |
Source: HAR #5798388 Report a problem | ||
| 8/2/2023 | Price change | $585,000-1.7%$436/sqft |
Source: HAR #5798388 Report a problem | ||
| 6/13/2023 | Listed for sale | $595,000$443/sqft |
Source: HAR #5798388 Report a problem | ||
Public tax history
| Year | Property taxes | Tax assessment |
|---|---|---|
| 2025 | $6,577 -9.4% | $421,640 -7.4% |
| 2024 | $7,257 +1259.3% | $455,200 +1277.3% |
| 2023 | $534 -13.6% | $33,050 |
| 2022 | $618 | $33,050 |
Find assessor info on the county website
Monthly payment
Est. payment
Payment breakdown
Explore the cost of this home by adjusting the details. Changes won't be saved.Climate risks
Neighborhood: 77541
Nearby schools
Schools provided by the listing agent
- Elementary: Freeport Elementary
- Middle: O'hara Lanier Middle
- High: Brazosport High School
Source: HAR. This data may not be complete. We recommend contacting the local school district to confirm school assignments for this home.
Similar homes
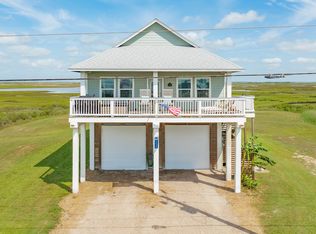
- $369,9003 bd2 ba1.3k sqft4829 Bluewater Hwy, Freeport, TX 77541New Construction
 MLS ID #68470352, Cathy Carter, Carter Signature Properties. HAR
 - $399,9003 bd3 ba1.3k sqft2631 Blue Water Hwy, Freeport, TX 77541For Sale
 MLS ID #74909191, Suzan Zachariah, The Local Agents Real Estate LLC. HAR
 - $365,0003 bd2 ba1.2k sqft1651 Sandpebble Pl, Surfside Beach, TX 77541For Sale
 MLS ID #63357844, Grace Reutzel, Land Shore Realty Group. HAR
 - $360,0003 bd3 ba1.2k sqft126 Nesmith Pl, Surfside Beach, TX 77541For Sale
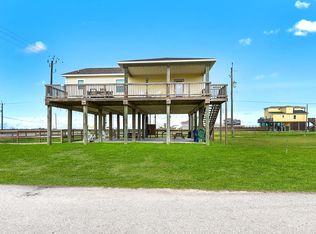 MLS ID #6418887, Matthew Freeman, CENTURY 21 Western Realty, Inc. HAR
