Welcome to easy waterfront living on beautiful Bastrop Bayou. This split-level coastal retreat sits right on the water, offering peaceful views and a relaxed lifestyle that feels like a getaway. Designed for outdoor living, the home features a large downstairs outdoor space—perfect for entertaining or unwinding by the water. The home features brand new vinyl plank flooring and carpet. The spacious main-level balcony is ideal for watching golden sunsets and holiday fireworks, while the smaller upper-level balcony offers a quiet spot for morning coffee or evening relaxation. Fully furnished home with 2 pull out sofas, 2 daybeds, 3 full sized beds, and 1 King bed. All are included. Golf cart is available as well! The community adds to the appeal with a pool, multiple nearby boat launch locations, and easy access to the marina—making days on the water effortless. With its waterfront setting, multiple outdoor spaces, and coastal amenities, this home captures the essence of Island life.
For sale
$349,900
215 Redfish Dr, Freeport, TX 77541
3beds
1,704sqft
Single Family Residence
Built in 1984
4,913 Square Feet Lot
$336,300 Zestimate®
$205/sqft
$27/mo HOA
What's special
Waterfront settingMultiple outdoor spacesPeaceful views
- 22 days
- 141
- 9
Likely to sell faster than
Zillow last checked:
Listing updated:
Listed by:
Lane Sandlin TREC #0802787 469-369-5527,
J.L. Wyatt Properties
Source: HAR,MLS#: 92198863
Facts & features
Interior
Bedrooms & bathrooms
- Bedrooms: 3
- Bathrooms: 3
- Full bathrooms: 2
- 1/2 bathrooms: 1
Primary bedroom
- Level: Second
- Area: 240
- Dimensions: 16'x15'
Bedroom
- Level: Second
- Area: 132.22
- Dimensions: 11'8"x11'4"
Bedroom
- Level: Second
- Area: 154
- Dimensions: 11'x14'
Other
- Level: First
Other
- Level: Second
Kitchen
- Level: First
Living room
- Level: First
Primary bath
- Level: Second
Utility room
- Level: First
Heating
- Electric
Cooling
- Ceiling Fan(s), Electric, Window Unit(s)
Appliances
- Included: Disposal, Refrigerator, Electric Oven, Microwave, Electric Cooktop, Dishwasher
- Laundry: Electric Dryer Hookup, Washer Hookup
Features
- 2 Staircases, Balcony, Central Vacuum, High Ceilings, Vaulted Ceiling, All Bedrooms Up, Primary Bed - 3rd Floor
- Flooring: Carpet, Marble, Vinyl
- Windows: Window Coverings
- Number of fireplaces: 1
- Fireplace features: Wood Burning
Interior area
- Total structure area: 1,704
- Total interior livable area: 1,704 sqft
Video & virtual tour
Property
Parking
- Total spaces: 1
- Parking features: No Garage, Boat
- Garage spaces: 1
Features
- Levels: Multi/Split,Split Level
- Stories: 2
- Patio & porch: Covered, Patio/Deck
- Exterior features: Balcony, Side Yard
- Fencing: None
- Has view: Yes
- View description: Bayou View
- Has water view: Yes
- Water view: Bayou
- Waterfront features: Bayou Frontage, Bulkhead, Canal Front, Concrete Bulkhead, River Front
Lot
- Size: 4,913 Square Feet
- Features: Subdivided, Waterfront, 0 Up To 1/4 Acre
Details
- Additional structures: Shed(s)
- Parcel number: 33500034000
Construction
Type & style
- Home type: SingleFamily
- Architectural style: Contemporary
- Property subtype: Single Family Residence
Materials
- Wood Siding
- Foundation: Raised
- Roof: Composition
Condition
- New construction: No
- Year built: 1984
Utilities & green energy
- Water: Public, Water District
Green energy
- Energy efficient items: Attic Vents, Thermostat
Community & HOA
Community
- Subdivision: Demijohn Island Sec 1
HOA
- Has HOA: Yes
- Amenities included: Boat Ramp, Marina, Pool, RV Parking
- HOA fee: $327 annually
Location
- Region: Freeport
Financial & listing details
- Price per square foot: $205/sqft
- Tax assessed value: $91,135
- Annual tax amount: $1,632
- Date on market: 10/1/2026
- Listing terms: Cash,Conventional,USDA Loan,VA Loan
- Ownership: Full Ownership
- Road surface type: Asphalt, Concrete
Estimated market value
$336,300
$319,000 - $353,000
$2,150/mo
Price history
| Date | Event | Price |
|---|---|---|
| 10/1/2026 | Listed for sale | $349,900-6.7%$205/sqft |
Source:  HAR #92198863 Report a problem HAR #92198863 Report a problem | ||
| 10/1/2026 | Listing removed | $375,000$220/sqft |
Source: HAR #90597168 Report a problem | ||
| 7/2/2026 | Price change | $375,000-3.8%$220/sqft |
Source: HAR #90597168 Report a problem | ||
| 6/3/2026 | Price change | $389,900-2.3%$229/sqft |
Source: HAR #90597168 Report a problem | ||
| 5/7/2026 | Listed for sale | $399,000$234/sqft |
Source: HAR #90597168 Report a problem | ||
| 5/2/2026 | Listing removed | $399,000$234/sqft |
Source: HAR #41463766 Report a problem | ||
| 2/17/2026 | Price change | $399,000-5%$234/sqft |
Source: HAR #41463766 Report a problem | ||
| 2/1/2026 | Listed for sale | $420,000$246/sqft |
Source: HAR #41463766 Report a problem | ||
Public tax history
| Year | Property taxes | Tax assessment |
|---|---|---|
| 2025 | $1,632 +3.1% | $91,135 +3.9% |
| 2024 | $1,583 -2.8% | $87,724 -1% |
| 2023 | $1,629 +5.2% | $88,581 +20.8% |
| 2022 | $1,548 -4.6% | $73,321 +6.6% |
| 2021 | $1,623 | $68,790 +10.4% |
| 2020 | -- | $62,282 -5.1% |
| 2019 | $1,702 +11% | $65,640 +9.3% |
| 2018 | $1,534 | $60,059 +9.6% |
| 2017 | $1,534 +57.8% | $54,804 +5.5% |
| 2016 | $972 | $51,941 +11.8% |
| 2015 | $972 | $46,453 +21.4% |
| 2014 | $972 | $38,261 -65.5% |
| 2012 | -- | $111,040 +3.1% |
| 2011 | -- | $107,670 -4.4% |
| 2010 | -- | $112,610 -2.8% |
| 2009 | -- | $115,910 -7.6% |
| 2008 | -- | $125,380 +14% |
| 2006 | -- | $109,970 +8.5% |
| 2005 | -- | $101,370 +12.2% |
| 2004 | -- | $90,320 +3.8% |
| 2003 | -- | $87,020 +12.5% |
| 2002 | -- | $77,360 +65.7% |
| 2001 | -- | $46,680 |
Find assessor info on the county website
Monthly payment
Est. payment
Payment breakdown
Explore the cost of this home by adjusting the details. Changes won't be saved.Climate risks
Neighborhood: 77541
Nearby schools
Schools provided by the listing agent
- Elementary: Southside Elementary School (Angleton)
- Middle: Angleton Middle School
- High: Angleton High School
Source: HAR. This data may not be complete. We recommend contacting the local school district to confirm school assignments for this home.

Similar homes
- $328,0003 bd3 ba1.3k sqft110 Mariner Rd, Freeport, TX 77541For Sale
 MLS ID #97206691, Amber Wyatt, Coldwell Banker Ultimate. HAR
 - $350,0003 bd2 ba1.3k sqft135 Sand Shoals Rd, Freeport, TX 77541For Sale
 MLS ID #66199588, Jesse Glatz, Icon Real Estate Services. HAR
 - $350,0003 bd2 ba1.9k sqft166 Sand Shoals Rd, Freeport, TX 77541For Sale
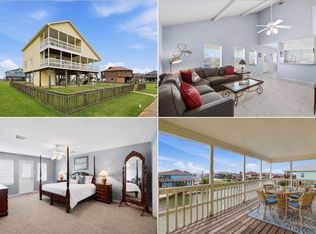 MLS ID #48019136, Nekeba Caldwell-George, Keller Williams Realty Metropolitan. HAR
 - $339,0003 bd3 ba1k sqft154 Poop Deck Ln, Freeport, TX 77541For Sale
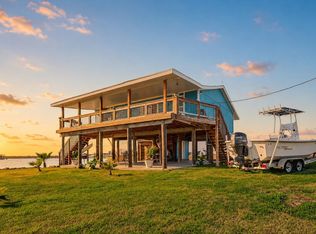 MLS ID #16417074, Bryan Lillis, RE/MAX Grand. HAR
