"Memory Maker" is such a fitting name. Step off of your stairs onto the beach. This beachside bungalow has been well loved. This 3/2 has been a personal retreat but would make an excellent rental if desired. One bedroom and bath near the front of the house and two bedrooms and hall bath toward the back of the house. The beach is a pedestrian only beach, so no vehicle traffic is permitted on the beach in this area of the island. You can sit on your deck and watch the surfers or large ships coming and going from the jetty. The nearby jetties also offer great fishing. Sales price includes all furniture in the home. This will be your dream home.
For sale
$475,000
1115 White Cap Dr, Surfside Beach, TX 77541
3beds
660sqft
:
Get pre-qualified$3,306/mo
Single Family Residence
Built in 1965
4,578 Square Feet Lot
$441,100 Zestimate®
$720/sqft
$-- HOA
What's special
- 406 days |
- 276 |
- 15 |
Zillow last checked:
Listing updated:
Listed by:
Juan Mackrizz TREC #0558852 713-965-9642,
Texas First Property LLC
Source: HAR,MLS#: 52402807
Facts & features
Interior
Bedrooms & bathrooms
- Bedrooms: 3
- Bathrooms: 2
- Full bathrooms: 2
Rooms
- Room types: Basement
Primary bathroom
- Features: No Primary, Secondary Bath(s): Shower Only
Kitchen
- Features: Kitchen open to Family Room
Heating
- Electric
Cooling
- Electric
Appliances
- Included: Disposal, Dryer, Refrigerator, Washer, Electric Oven, Freestanding Oven, Oven, Microwave, Dishwasher
- Laundry: Electric Dryer Hookup, Washer Hookup
Features
- Primary Bed - 1st Floor
- Windows: Window Coverings
- Has basement: Yes
- Number of fireplaces: 1
- Fireplace features: Decorative
Interior area
- Total structure area: 660
- Total interior livable area: 660 sqft
Video & virtual tour
Property
Parking
- Total spaces: 2
- Parking features: Detached
- Garage spaces: 2
Features
- Stories: 1
- Patio & porch: Patio/Deck
- Has view: Yes
- View description: Beach, Gulf View, Water
- Has water view: Yes
- Water view: Gulf,Water
- Waterfront features: Beach Access
Lot
- Size: 4,578 Square Feet
- Features: Subdivided, 0 Up To 1/4 Acre
Details
- Parcel number: 80720008000
Construction
Type & style
- Home type: SingleFamily
- Architectural style: Traditional
- Property subtype: Single Family Residence
Materials
- Wood Siding
- Foundation: Raised
- Roof: Composition
Condition
- New construction: No
- Year built: 1965
Utilities & green energy
- Sewer: Public Sewer
- Water: Public
Community & HOA
Community
- Subdivision: S/D Tr J9 White Caps Sub
Location
- Region: Surfside Beach
Financial & listing details
- Price per square foot: $720/sqft
- Tax assessed value: $431,250
- Annual tax amount: $9,601
- Date on market: 6/16/2025
- Listing terms: Cash,Conventional,FHA,Investor,VA Loan
- Exclusions: None
Estimated market value
$441,100
$419,000 - $463,000
$1,862/mo
Price history
| Date | Event | Price |
|---|---|---|
| 2/8/2025 | Listed for sale | $475,000-25.8%$720/sqft |
Source:  HAR #52402807 Report a problem HAR #52402807 Report a problem | ||
| 7/12/2024 | Listing removed | -- |
Source: HAR #92499906 Report a problem | ||
| 5/13/2024 | Price change | $640,000-1.5%$970/sqft |
Source: HAR #92499906 Report a problem | ||
| 3/10/2024 | Listed for sale | $650,000+52.9%$985/sqft |
Source: HAR #92499906 Report a problem | ||
| 6/22/2021 | Sold | -- |
Source: Agent Provided Report a problem | ||
| 6/10/2021 | Pending sale | $425,000$644/sqft |
Source: HAR #13747556 Report a problem | ||
| 5/31/2021 | Listed for sale | $425,000$644/sqft |
Source: HAR #13747556 Report a problem | ||
| 5/27/2021 | Pending sale | $425,000$644/sqft |
Source: HAR #13747556 Report a problem | ||
| 5/21/2021 | Listed for sale | $425,000$644/sqft |
Source: HAR #13747556 Report a problem | ||
Public tax history
| Year | Property taxes | Tax assessment |
|---|---|---|
| 2025 | $7,991 -11.1% | $431,250 -10.1% |
| 2024 | $8,990 -6.4% | $479,840 -5.2% |
| 2023 | $9,601 -2.3% | $506,130 +13.6% |
| 2022 | $9,823 +212.8% | $445,600 +231% |
| 2021 | $3,140 | $134,610 +6.9% |
| 2020 | -- | $125,980 +7.8% |
| 2019 | $2,781 +5.4% | $116,910 +10.1% |
| 2018 | $2,638 | $106,230 |
| 2017 | $2,638 +2.2% | $106,230 |
| 2016 | $2,581 | $106,230 +12.4% |
| 2015 | $2,581 | $94,550 -5.6% |
| 2014 | $2,581 | $100,200 -0.7% |
| 2012 | -- | $100,870 +35.7% |
| 2011 | -- | $74,330 |
| 2010 | -- | $74,330 +22.8% |
| 2009 | -- | $60,530 -29.4% |
| 2008 | -- | $85,750 +14.7% |
| 2006 | -- | $74,730 +0.8% |
| 2005 | -- | $74,110 +34.5% |
| 2004 | -- | $55,090 |
| 2003 | -- | $55,090 +87.1% |
| 2002 | -- | $29,450 +7.9% |
| 2001 | -- | $27,300 |
Find assessor info on the county website
Monthly payment
Est. payment
Payment breakdown
Explore the cost of this home by adjusting the details. Changes won't be saved.Climate risks
Neighborhood: 77541
Nearby schools
GreatSchools rating
- NAO A Fleming Elementary SchoolGrades: PK-2Distance: 4.3 mi
- 3/10Freeport Intermediate SchoolGrades: 6-8Distance: 4.9 mi
- 4/10Brazosport High SchoolGrades: 9-12Distance: 4.9 mi
Schools provided by the listing agent
- Elementary: Freeport Elementary
- Middle: O'hara Lanier Middle
- High: Brazosport High School
Source: HAR. This data may not be complete. We recommend contacting the local school district to confirm school assignments for this home.
- $159,300-- bd6 ba600 sqft1111 White Cap Dr, Surfside Beach, TX 77541Off Market
- $351,900-- bd-- ba-- sqft1111 White Cap Dr, Surfside Beach, TX 77541Off Market
- $189,0001 bd1 ba630 sqft214 Thunder Rd, Surfside Beach, TX 77541Off Market
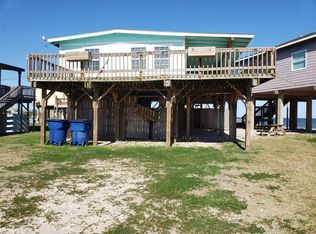
- $251,5002 bd1 ba630 sqft218 Thunder Rd, Surfside Beach, TX 77541Off Market

- $185,5002 bd1 ba630 sqft214 Thunder Rd, Freeport, TX 77541Off Market
- $216,900-- bd6 ba630 sqft222 1/2 Thunder Rd, Surfside Beach, TX 77541Off Market
- $241,800-- bd10 ba918 sqft210 Thunder Rd, Surfside Beach, TX 77541Off Market
- $367,4002 bd1 ba768 sqft1107 White Cap Dr, Surfside Beach, TX 77541Off Market
A local agent can set up tours, give advice and negotiate with sellers.
Similar homes
- $400,0003 bd2 ba864 sqft510 Beach Dr, Surfside Beach, TX 77541For Sale
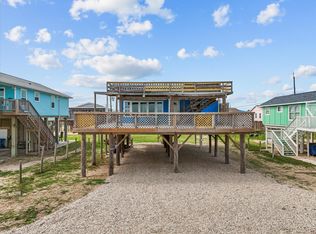 MLS ID #9233853, Suzan Zachariah, The Local Agents Real Estate LLC. HAR
 - $438,0002 bd2 ba812 sqft307 Olive St, Freeport, TX 77541For Sale
 MLS ID #78474574, Brandy Duncan, Sand N Sea Properties, LLC. HAR
 - $359,0002 bd1 ba704 sqft610 Surf Dr, Surfside Beach, TX 77541For Sale
 MLS ID #52134602, Theresa Martin, Coldwell Banker Realty - Bellaire-Metropolitan. HAR
 - $329,0003 bd2 ba960 sqft411 Seashell Dr, Freeport, TX 77541For Sale
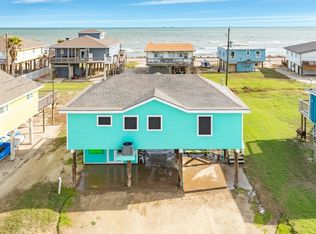 MLS ID #34190721, Amanda Badawy, Coldwell Banker Ultimate. HAR
 - $348,7773 bd1 ba816 sqft311 Oyster St, Surfside Beach, TX 77541For SaleMLS ID #39250046, Kimi Cook, eXp Realty LLC. HAR
- $279,0002 bd1 ba688 sqft314 Crab St, Surfside Beach, TX 77541For SaleMLS ID #84982644, Grace Reutzel, Land Shore Realty Group. HAR
- $294,9002 bd1 ba600 sqft819 Sea Shell Rd, Surfside Beach, TX 77541For SaleMLS ID #70401562, Suzan Zachariah, The Local Agents Real Estate LLC. HAR
- $324,9002 bd2 ba960 sqft415 Seashell Dr, Freeport, TX 77541Active
 MLS ID #1932314, John C Sheppard, Austin Home Source. Unlock MLS
 - $550,0001 bd2 ba832 sqft522 Surf Dr, Surfside Beach, TX 77541For SaleMLS ID #23737513, Suzan Zachariah, The Local Agents Real Estate LLC. HAR
- $245,8002 bd1 ba600 sqft1218 Middle Dr, Surfside Beach, TX 77541For SaleMLS ID #72735928, Suzan Zachariah, The Local Agents Real Estate LLC. HAR
- $299,9003 bd2 ba990 sqft511 Caisson St, Surfside Beach, TX 77541New ConstructionMLS ID #61098905, Kimberly McKee, Icon Real Estate Services. HAR
- $279,0001 bd1 ba456 sqft411 Olive St, Surfside Beach, TX 77541For SaleMLS ID #87437479, Theresa Martin, Coldwell Banker Realty - Bellaire-Metropolitan. HAR
- $279,9002 bd1 ba560 sqft311 Olive St, Surfside Beach, TX 77541For SaleMLS ID #47034245, Grace Reutzel, Land Shore Realty Group. HAR
- $319,0002 bd2 ba676 sqft321 Pompano Ln, Surfside Beach, TX 77541For SaleMLS ID #14959118, Grace Reutzel, Land Shore Realty Group. HAR
- $459,9002 bd2 ba912 sqft116 Howard Ave #G, Surfside Beach, TX 77541For SaleMLS ID #79708739, Cathy Carter, Carter Signature Properties. HAR
- $259,0002 bd2 ba713 sqft222 Ocean Ave, Surfside Beach, TX 77541For SaleMLS ID #76984445, Grace Reutzel, Land Shore Realty Group. HAR
- $289,9002 bd1 ba720 sqft222 Driftwood Ct, Surfside Beach, TX 77541For SaleMLS ID #12591672, Cathy Carter, Carter Signature Properties. HAR
- $269,9002 bd1 ba782 sqft715 Caisson St, Surfside Beach, TX 77541For SaleMLS ID #57519398, Grace Reutzel, Land Shore Realty Group. HAR
- $370,0002 bd2 ba800 sqft106 Pompano Ln, Surfside Beach, TX 77541For SaleMLS ID #3875648, Carol Gerault, Century 21 Olympian Brazoria. HAR
- $444,0002 bd2 ba912 sqft124 Howard Ave #A, Surfside Beach, TX 77541For SaleMLS ID #10224896, Grace Reutzel, Land Shore Realty Group. HAR
