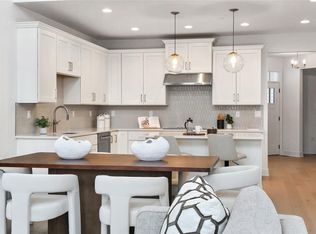
Experience a vibrant blend of functionality and comfort in the Jaffrey home design. An elegant tray ceiling adorns a welcoming foyer that flows past a versatile flex room into a charming casual dining area and spacious great room. Equipped for everyday meals and holiday feasts, the kitchen offers a roomy island with breakfast bar, wraparound counter and cabinet space, and a pantry. The alluring primary bedroom is complete with a large walk-in closet and a tranquil bath featuring a luxe shower with seat, a dual-sink vanity, linen storage, and a private water closet. A lovely secondary bedroom at the front of the home is situated near a full hall bath. This wonderful home is rounded out by an everyday entry, dedicated laundry space, and extra storage throughout. This home includes a finished basement with plumbing rough-in, for future finish and luxurious designer appointed finishes throughout. Late Summer 2025 Occupancy, home under construction but available for tours! Ask about our Private Sale Event, which ends September 7th, which offers $10,000 towards Toll Brothers Mortgage Closing Costs.
Sold for $799,000
$799,000
1034 Cottage Drive #27, Carmel, NY 10512
2beds
1,948sqft
Condominium, Residential
Built in 2025
-- sqft lot
$832,800 Zestimate®
$410/sqft
$4,441 Estimated rent
Home value
$832,800
$708,000 - $983,000
$4,441/mo
Zestimate® history
Owner options
List your home for rent
$4,441/mo
Rent Zestimate®
Find your next renter with Zillow Rental Manager. Plus, with online applications, you can quickly screen prospective tenants – for free.
$4,441/mo
Rent Zestimate®
Refinance and save
$6,122/mo
Est. payment
Refinancing to a lower rate could help reduce your monthly payments and save thousands over the life of the loan.
$6,122/mo
Est. payment
Explore your selling options
Work with a Zillow partner agent
Leverage their expertise and Zillow's premium Showcase listings to get your home seen by more buyers.
Get startedList with your own agent
Get your home in front of millions of buyers by listing it on Zillow.
Learn how to do itSell it yourself
Take full control of how buyers see your home on Zillow by listing For Sale by Owner (FSBO).
List your homeWhat's special
Versatile flex roomSecondary bedroomFull hall bathDedicated laundry spaceSpacious great roomPrivate water closetDual-sink vanity
Zillow last checked:
Listing updated:
Listed by:
Thomas J. Jacovino 203-228-3367,
Toll Brothers Real Estate Inc. 203-228-3367
Bought with:
Thomas J. Jacovino, 10311210448
Toll Brothers Real Estate Inc.
Source: OneKey® MLS as distributed by MLS GRID,MLS#: 903763
Facts & features
Interior
Bedrooms & bathrooms
- Bedrooms: 2
- Bathrooms: 2
- Full bathrooms: 2
Primary bedroom
- Description: En suite
- Level: First
Bedroom 2
- Level: First
Primary bathroom
- Level: First
Bathroom 2
- Description: Hall Bath
- Level: First
Basement
- Description: Finished Basement, includes rough-in plumbing for future finish
- Level: Basement
Den
- Description: Flex Room
- Level: First
Dining room
- Description: Casual
- Level: First
Family room
- Description: Great Room
- Level: First
Kitchen
- Level: First
Laundry
- Level: First
Heating
- Electric, Forced Air, Heat Pump
Cooling
- Central Air, Electric
Appliances
- Included: Dishwasher, Electric Cooktop, Electric Oven, Electric Water Heater, Microwave, Refrigerator, Stainless Steel Appliance(s)
- Laundry: Washer/Dryer Hookup
Features
- First Floor Bedroom, First Floor Full Bath, Double Vanity, Eat-in Kitchen, Entrance Foyer, Kitchen Island, Primary Bathroom, Master Downstairs, Open Floorplan, Open Kitchen, Quartz/Quartzite Counters, Recessed Lighting
- Flooring: Carpet, Hardwood, Tile
- Basement: Finished
- Attic: Scuttle
- Number of fireplaces: 1
- Fireplace features: Electric
Interior area
- Total structure area: 1,948
- Total interior livable area: 1,948 sqft
Property
Parking
- Total spaces: 2
- Parking features: Garage
- Garage spaces: 2
Details
- Special conditions: None
Construction
Type & style
- Home type: Condo
- Architectural style: Other
- Property subtype: Condominium, Residential
Materials
- Batts Insulation, Vinyl Siding
Condition
- New Construction,Under Construction
- New construction: Yes
- Year built: 2025
Details
- Builder model: Jaffrey Modern Farmhouse
Utilities & green energy
- Sewer: Public Sewer
- Water: Public
- Utilities for property: Cable Connected, Electricity Connected, Sewer Connected, Trash Collection Private, Water Connected
Community & HOA
Community
- Features: Clubhouse, Fitness Center, Pool, Tennis Court(s)
- Security: Fire Sprinkler System, Security System, Smoke Detector(s)
- Senior community: Yes
- Subdivision: Overlook by Toll Brothers - Villas
HOA
- Has HOA: Yes
- Amenities included: Clubhouse, Elevator(s), Fitness Center, Landscaping, Maintenance Grounds, Pool, Recreation Facilities, Snow Removal, Tennis Court(s)
- Services included: Common Area Maintenance, Maintenance Structure, Maintenance Grounds, Pool Service, Snow Removal, Trash
- HOA fee: $400 monthly
Location
- Region: Carmel
Financial & listing details
- Price per square foot: $410/sqft
- Annual tax amount: $11,200
- Date on market: 8/20/2025
- Cumulative days on market: 27 days
- Listing agreement: Exclusive Right To Sell
- Electric utility on property: Yes
Price history
| Date | Event | Price |
|---|---|---|
| 10/8/2025 | Sold | $799,000$410/sqft |
Source:  OneKey® MLS as distributed by MLS GRID #903763 Report a problem OneKey® MLS as distributed by MLS GRID #903763 Report a problem | ||
| 9/16/2025 | Pending sale | $799,000$410/sqft |
Source: OneKey® MLS as distributed by MLS GRID #903763 Report a problem | ||
| 8/21/2025 | Listed for sale | $799,000$410/sqft |
Source: OneKey® MLS as distributed by MLS GRID #903763 Report a problem | ||
Public tax history
Tax history is unavailable.
Neighborhood: Kent Lakes
Nearby homes
- $286,200-- bd-- ba-- sqftPondview Paper Cir, Kent Lakes, NY 10512Off Market
- $116,0002 bd1 ba1k sqft505 Vista On The Lk, Carmel, NY 10512Off Market
- $652,5002 bd3 ba1.9k sqft4071 Fairways Dr, Carmel, NY 10512Off Market

- $779,0002 bd3 ba2.1k sqft2086 Summit Loop #78, Carmel, NY 10512Pending
- $829,0002 bd3 ba2.1k sqft2064 Summit Loop #67, Carmel, NY 10512Pending
- $864,0002 bd4 ba3.3k sqft2076 Summit Loop #73, Carmel, NY 10512New Construction
- $839,0002 bd3 ba2.2k sqft3016 Eastview Ln #111, Carmel, NY 10512Pending
- $6,300-- bd-- ba480 sqft1285 Route 6, Carmel, NY 10512Off Market
- $1,057,397-- bd-- ba-- sqftCalifornia Hill Path, Kent Lakes, NY 10512Off Market
Nearby schools
GreatSchools rating
- 3/10George Fischer Middle SchoolGrades: 5-8Distance: 3.1 mi
- 7/10Carmel High SchoolGrades: 9-12Distance: 2.3 mi
- 8/10Kent Primary SchoolGrades: K-4Distance: 3.5 mi
Schools provided by the listing agent
- Elementary: John F. Kennedy
- Middle: Henry H Wells Middle School
- High: Brewster High School
Source: OneKey® MLS as distributed by MLS GRID. This data may not be complete. We recommend contacting the local school district to confirm school assignments for this home.
Get a cash offer in 3 minutes
Find out how much your home could sell for in as little as 3 minutes with a no-obligation cash offer.
Estimated market value
$832,800
Get a cash offer in 3 minutes
Find out how much your home could sell for in as little as 3 minutes with a no-obligation cash offer.
Estimated market value
$832,800
- New York
- Putnam County
- Carmel
- 10512
- Kent Lakes
- 1034 Cottage Drive Unit 27
Nearby cities
Nearby neighborhoods
Nearby zip codes
Other Carmel Topics
