Old charm and country feel for this incredible property. Use your imagination to bring this traditional farmhouse style home back to life.There is updating and remodeling to do keep that in mind. "Small" primary bedroom is on the main level. Resting nicely on 3.20 acres you have a circular driveway for plenty of parking, horse barn with electric. Barn has had extra support beams added but still in need of additional work to be a functioning barn. Huge mature trees, large front porch to enjoy relaxing during the summer evenings and walking distance (literally across the street) to Blue River Park. This home was a true gem back in its day. Main level offers a large living room with free standing fireplace, formal dining room, one full bath, large eat-in kitchen with tons of storage, counter space and cabinets, laundry room with built-in cabinets, bonus room off of the laundry room is a perfect mud room or space for canning those veggies from the garden, two upper-level bedrooms (limited closet space / and pitched ceilings). Adding to the charm notice the glass shelves on both sides of the door in the dining room, original solid wood doors. The home has newer carpet in the living / dining room and newer windows in the home. Some TLC is needed to update the home for the next family. There is also a 12x30 four season room for additional living space. The window unit is not operational and no heat to this room. Two car attached garage. This home will be Sold As-Is, no repairs will be done by the seller. No FHA or VA offers. Seller has not lived in the home for many years and true condition is unknown.
Sold
$208,000
1034 E Morris Ave, Shelbyville, IN 46176
3beds
1,965sqft
Residential, Single Family Residence
Built in 1940
3.2 Acres Lot
$287,800 Zestimate®
$106/sqft
$1,425 Estimated rent
Home value
$287,800
$262,000 - $314,000
$1,425/mo
Zestimate® history
Owner options
List your home for rent
$1,425/mo
Rent Zestimate®
Find your next renter with Zillow Rental Manager. Plus, with online applications, you can quickly screen prospective tenants – for free.
$1,425/mo
Rent Zestimate®
Refinance and save
$1,317/mo
Est. payment
Refinancing to a lower rate could help reduce your monthly payments and save thousands over the life of the loan.
$1,317/mo
Est. payment
Explore your selling options
Work with a Zillow partner agent
Leverage their expertise and Zillow's premium Showcase listings to get your home seen by more buyers.
Get startedList with your own agent
Get your home in front of millions of buyers by listing it on Zillow.
Learn how to do itSell it yourself
Take full control of how buyers see your home on Zillow by listing For Sale by Owner (FSBO).
List your homeWhat's special
Zillow last checked:
Listing updated:
Listed by:
Steve Lew 317-658-2042,
Steve Lew Real Estate Group, LLC,
Tracy Miller,
Steve Lew Real Estate Group, LLC
Bought with:
Kathy Vanderbur
Exodus Realty
Source: MIBOR as distributed by MLS GRID,MLS#: 21990352
Facts & features
Interior
Bedrooms & bathrooms
- Bedrooms: 3
- Bathrooms: 1
- Full bathrooms: 1
- Main level bathrooms: 1
- Main level bedrooms: 1
Primary bedroom
- Features: Carpet
- Level: Main
- Area: 198 Square Feet
- Dimensions: 11x18
Bedroom 2
- Features: Carpet
- Level: Upper
- Area: 192 Square Feet
- Dimensions: 12x16
Bedroom 3
- Features: Carpet
- Level: Upper
- Area: 192 Square Feet
- Dimensions: 12x16
Dining room
- Features: Carpet
- Level: Main
- Area: 256 Square Feet
- Dimensions: 16x16
Kitchen
- Features: Vinyl
- Level: Main
- Area: 117 Square Feet
- Dimensions: 9x13
Laundry
- Features: Carpet
- Level: Main
- Area: 154 Square Feet
- Dimensions: 11x14
Living room
- Features: Carpet
- Level: Main
- Area: 360 Square Feet
- Dimensions: 18x20
Heating
- Forced Air
Cooling
- None
Appliances
- Included: Dryer, Gas Oven, Refrigerator, Washer
- Laundry: Laundry Room, Main Level
Features
- Bookcases, Eat-in Kitchen, Pantry
- Windows: Windows Thermal
- Has basement: Yes
- Number of fireplaces: 1
- Fireplace features: Other
Interior area
- Total structure area: 1,965
- Total interior livable area: 1,965 sqft
- Finished area below ground: 0
Property
Parking
- Total spaces: 2
- Parking features: Attached
- Attached garage spaces: 2
- Details: Garage Parking Other(Garage Door Opener)
Features
- Levels: One and One Half
- Stories: 1
- Patio & porch: Covered
Lot
- Size: 3.2 Acres
- Features: Rural - Not Subdivision, Mature Trees, Trees-Small (Under 20 Ft)
Details
- Additional structures: Outbuilding
- Parcel number: 730733100116000001
- Special conditions: As Is
- Horse amenities: Barn, Hay Storage, Paddocks
Construction
Type & style
- Home type: SingleFamily
- Architectural style: Traditional
- Property subtype: Residential, Single Family Residence
Materials
- Vinyl Siding
- Foundation: Block, Crawl Space, Partial
Condition
- New construction: No
- Year built: 1940
Utilities & green energy
- Electric: 220 Volts
- Water: Private Well
Community & HOA
Community
- Subdivision: No Subdivision
HOA
- Has HOA: No
Location
- Region: Shelbyville
Financial & listing details
- Price per square foot: $106/sqft
- Tax assessed value: $206,600
- Annual tax amount: $3,092
- Date on market: 7/13/2024
- Cumulative days on market: 27 days
Price history
| Date | Event | Price |
|---|---|---|
| 8/27/2024 | Sold | $208,000-7.6%$106/sqft |
Source:  MIBOR as distributed by MLS GRID #21990352 Report a problem MIBOR as distributed by MLS GRID #21990352 Report a problem | ||
| 8/6/2024 | Pending sale | $225,000$115/sqft |
Source: MIBOR as distributed by MLS GRID #21990352 Report a problem | ||
| 7/21/2024 | Price change | $225,000-11.8%$115/sqft |
Source: MIBOR as distributed by MLS GRID #21990352 Report a problem | ||
| 7/13/2024 | Listed for sale | $255,000$130/sqft |
Source: MIBOR as distributed by MLS GRID #21990352 Report a problem | ||
Public tax history
| Year | Property taxes | Tax assessment |
|---|---|---|
| 2025 | $1,581 -48.9% | $206,600 +0.7% |
| 2024 | $3,092 +21% | $205,200 +2.8% |
| 2023 | $2,557 +6.8% | $199,700 +21.9% |
| 2022 | $2,394 +4.2% | $163,800 +7.6% |
| 2021 | $2,298 +3.3% | $152,300 +3.2% |
| 2020 | $2,224 -1.3% | $147,600 +3.1% |
| 2019 | $2,254 +8.2% | $143,200 +0.4% |
| 2018 | $2,082 +4.1% | $142,700 +4.6% |
| 2017 | $1,999 | $136,400 +0.7% |
| 2016 | $1,999 +1.4% | $135,400 +3% |
| 2014 | $1,972 +118.9% | $131,400 |
| 2013 | $901 -12.1% | $131,400 -5.5% |
| 2012 | $1,025 +8.4% | $139,000 +3.4% |
| 2011 | $946 -2.3% | $134,400 |
| 2010 | $967 -2.8% | $134,400 -0.5% |
| 2009 | $996 | $135,100 +1.8% |
| 2007 | -- | $132,700 +18.4% |
| 2006 | $872 | $112,100 +6.3% |
| 2005 | -- | $105,500 |
Find assessor info on the county website
Neighborhood: 46176
Nearby homes
- $151,5004 bd2 ba1.9k sqft1018 E Morris Ave, Shelbyville, IN 46176Off Market
- $37,0000.31 Acres300 Foxridge Ct, Shelbyville, IN 46176Sold
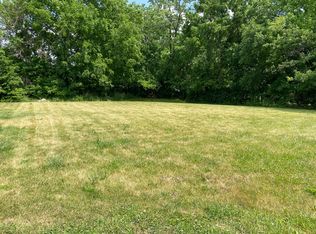
- $378,400-- bd2 ba1.9k sqft1266 E Morris Ave, Shelbyville, IN 46176Off Market
- $299,3003 bd2 ba1.6k sqft1006 E Morris Ave, Shelbyville, IN 46176Off Market
- $219,0003 bd1 ba1.3k sqft302 Foxridge Ct, Shelbyville, IN 46176Off Market
- $246,1003 bd2 ba1.4k sqft305 Foxridge Ct, Shelbyville, IN 46176Off Market
- $260,0003 bd2 ba1.3k sqft304 Foxridge Ct, Shelbyville, IN 46176Pending
- $142,9002 bd1 ba896 sqft1024 Autumn Trce, Shelbyville, IN 46176Off Market
Nearby schools
GreatSchools rating
- 5/10Coulston Elementary SchoolGrades: K-5Distance: 0.3 mi
- 6/10Shelbyville Middle SchoolGrades: 6-8Distance: 2.7 mi
- 6/10Shelbyville Sr High SchoolGrades: 9-12Distance: 2.6 mi
Schools provided by the listing agent
- Elementary: Coulston Elementary School
- Middle: Shelbyville Middle School
Source: MIBOR as distributed by MLS GRID. This data may not be complete. We recommend contacting the local school district to confirm school assignments for this home.
Get a cash offer in 3 minutes
Find out how much your home could sell for in as little as 3 minutes with a no-obligation cash offer.
Estimated market value
$287,800
Get a cash offer in 3 minutes
Find out how much your home could sell for in as little as 3 minutes with a no-obligation cash offer.
Estimated market value
$287,800
- Indiana
- Shelby County
- Shelbyville
- 46176
- 1034 E Morris Ave
Nearby cities
Nearby neighborhoods
Nearby zip codes
Other Shelbyville Topics
