Welcome home to this beautifully updated brick and vinyl ranch, perfectly tucked away on a quiet cul-de-sac in a quaint, established neighborhood. Offering 3 bedrooms and 2 full bathrooms, this move-in ready home has been thoughtfully refreshed from top to bottom. Step inside to discover brand-new luxury vinyl plank flooring throughout the main living areas, plush new carpet in the bedrooms, and a beautifully updated kitchen that's ready for everyday living and entertaining. Major updates provide peace of mind, including a roof that's less than a year old and brand-new windows throughout the home. Outside, you'll love the fully fenced backyard featuring a privacy fence and a mature tree-lined backdrop, creating the perfect setting for relaxing, entertaining, or letting pets and kids play. The location is hard to beat! Enjoy the convenience of being within walking distance to Blue River Memorial Park, the Little Blue River, Walmart, and a variety of restaurants, while still enjoying the privacy and charm of a peaceful neighborhood. With stylish updates, an unbeatable location, and nothing left to do but move in, this ranch is one you won't want to miss!
Active
$260,000
304 Foxridge Ct, Shelbyville, IN 46176
3beds
1,353sqft
:
Get pre-qualified$1,642/mo
Residential, Single Family Residence
Built in 2000
9,147 Square Feet Lot
$-- Zestimate®
$192/sqft
$-- HOA
What's special
Stylish updatesQuiet cul-de-sacMature tree-lined backdropBeautifully updated kitchen
- 6 days |
- 563 |
- 42 |
Likely to sell faster than
Zillow last checked:
Listing updated:
Listed by:
Lindsay Sears 317-518-6671,
Compass Indiana, LLC,
Zach Syrus,
Compass Indiana, LLC
Source: MIBOR as distributed by MLS GRID,MLS#: 22115025
Facts & features
Interior
Bedrooms & bathrooms
- Bedrooms: 3
- Bathrooms: 2
- Full bathrooms: 2
- Main level bathrooms: 2
- Main level bedrooms: 3
Primary bedroom
- Level: Main
- Area: 168 Square Feet
- Dimensions: 12x14
Bedroom 2
- Level: Main
- Area: 99 Square Feet
- Dimensions: 9x11
Bedroom 3
- Level: Main
- Area: 99 Square Feet
- Dimensions: 9x11
Dining room
- Level: Main
- Area: 80 Square Feet
- Dimensions: 8x10
Foyer
- Level: Main
- Area: 48 Square Feet
- Dimensions: 6x8
Kitchen
- Level: Main
- Area: 100 Square Feet
- Dimensions: 10x10
Living room
- Level: Main
- Area: 270 Square Feet
- Dimensions: 15x18
Heating
- Forced Air, Natural Gas
Cooling
- Central Air
Appliances
- Included: Dishwasher, Disposal, Gas Water Heater, Microwave, Gas Oven, Refrigerator
- Laundry: Main Level
Features
- Attic Pull Down Stairs, Pantry
- Windows: Wood Work Painted
- Has basement: No
- Attic: Pull Down Stairs
Interior area
- Total structure area: 1,353
- Total interior livable area: 1,353 sqft
Video & virtual tour
Property
Parking
- Total spaces: 2
- Parking features: Attached, Concrete
- Attached garage spaces: 2
- Details: Garage Parking Other(Finished Garage)
Features
- Levels: One
- Stories: 1
- Patio & porch: Covered, Deck
- Exterior features: Fire Pit
Lot
- Size: 9,147 Square Feet
- Features: Cul-De-Sac, Curbs, Storm Sewer, Street Lights, Mature Trees
Details
- Parcel number: 730733100139000002
- Special conditions: Broker Owned
- Horse amenities: None
Construction
Type & style
- Home type: SingleFamily
- Architectural style: Ranch
- Property subtype: Residential, Single Family Residence
Materials
- Vinyl With Brick
- Foundation: Crawl Space
Condition
- New construction: No
- Year built: 2000
Utilities & green energy
- Water: Public
Community & HOA
Community
- Subdivision: Foxridge
HOA
- Has HOA: No
Location
- Region: Shelbyville
Financial & listing details
- Price per square foot: $192/sqft
- Tax assessed value: $156,500
- Annual tax amount: $1,408
- Date on market: 7/18/2026
- Cumulative days on market: 7 days
Estimated market value
Not available
Estimated sales range
Not available
Not available
Price history
| Date | Event | Price |
|---|---|---|
| 7/18/2026 | Listed for sale | $260,000+89.8%$192/sqft |
Source:  MIBOR as distributed by MLS GRID #22115025 Report a problem MIBOR as distributed by MLS GRID #22115025 Report a problem | ||
| 5/13/2020 | Sold | $137,000-3.5%$101/sqft |
Source: MIBOR as distributed by MLS GRID #21698941 Report a problem | ||
| 3/12/2020 | Pending sale | $141,900$105/sqft |
Source: 101 Realty Group, LLC #21698941 Report a problem | ||
| 3/10/2020 | Listed for sale | $141,900$105/sqft |
Source: 101 Realty Group, LLC #21698941 Report a problem | ||
Public tax history
| Year | Property taxes | Tax assessment |
|---|---|---|
| 2025 | $1,560 +3.4% | $156,500 +0.3% |
| 2024 | $1,508 +3.5% | $156,000 +3.4% |
| 2023 | $1,457 +7.8% | $150,800 +3.5% |
| 2022 | $1,351 +56.1% | $145,700 +7.8% |
| 2021 | $865 +2% | $135,100 +1.5% |
| 2020 | $848 +2% | $133,100 +2.5% |
| 2019 | $832 +2% | $129,800 +6.6% |
| 2018 | $815 +4% | $121,800 +3.3% |
| 2017 | $784 | $117,900 +1.6% |
| 2016 | $784 +2% | $116,000 -0.3% |
| 2014 | $768 +2% | $116,300 -0.9% |
| 2013 | $753 +2% | $117,400 +0.7% |
| 2012 | $739 +2% | $116,600 +3.2% |
| 2011 | $724 +2% | $113,000 |
| 2010 | $710 +2% | $113,000 |
| 2009 | $696 | $113,000 -2.5% |
| 2007 | -- | $115,900 +13.3% |
| 2006 | $1,293 | $102,300 |
| 2005 | -- | $102,300 |
Find assessor info on the county website
Monthly payment
Est. payment
Payment breakdown
Explore the cost of this home by adjusting the details. Changes won't be saved.Climate risks
Neighborhood: 46176
Nearby schools
GreatSchools rating
- 5/10Coulston Elementary SchoolGrades: K-5Distance: 0.3 mi
- 6/10Shelbyville Middle SchoolGrades: 6-8Distance: 2.8 mi
- 6/10Shelbyville Sr High SchoolGrades: 9-12Distance: 2.7 mi
Schools provided by the listing agent
- Elementary: Coulston Elementary School
- Middle: Shelbyville Middle School
- High: Shelbyville Sr High School
Source: MIBOR as distributed by MLS GRID. This data may not be complete. We recommend contacting the local school district to confirm school assignments for this home.
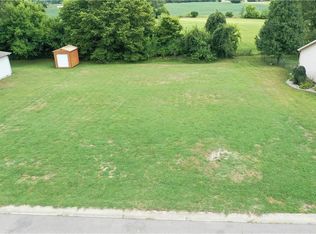
- $--9,147.6 Square Feet306 Foxridge Ct, Shelbyville, IN 46176Off Market
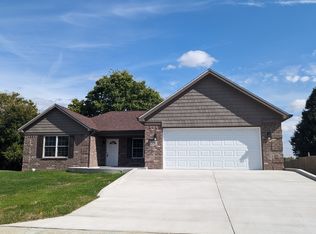
- $221,7003 bd1 ba1.3k sqft302 Foxridge Ct, Shelbyville, IN 46176Off Market
- $318,0003 bd2 ba1.7k sqft306 Fox Ridge Ct, Shelbyville, IN 46176Sold
- $247,7003 bd2 ba1.4k sqft305 Foxridge Ct, Shelbyville, IN 46176Off Market
- $255,0003 bd2 ba1.4k sqft307 Foxridge Ct, Shelbyville, IN 46176Sold
- $215,0003 bd2 ba1.2k sqft308 Fox Ridge Ct, Shelbyville, IN 46176Sold
- $37,0000.31 Acres300 Foxridge Ct, Shelbyville, IN 46176Sold
- $260,0003 bd2 ba1.4k sqft309 Foxridge Ct, Shelbyville, IN 46176Sold
A local agent can set up tours, give advice and negotiate with sellers.
Similar homes
- $259,0003 bd2 ba1.4k sqft1440 Wilmington Blvd, Shelbyville, IN 46176Active
 MLS ID #22115019, Nathan Runnebohm, Runnebohm Realty, LLC. MIBOR as distributed by MLS GRID
 - $228,0003 bd3 ba1.7k sqft953 Balto Dr, Shelbyville, IN 46176Active
 MLS ID #22115332, Shelby Farrar, Opendoor Brokerage LLC. MIBOR as distributed by MLS GRID
 - $259,9002 bd2 ba1.3k sqft1643 Senior Ct, Shelbyville, IN 46176Active
 MLS ID #22115368, Brooke Batton, Hoosier, REALTORS®. MIBOR as distributed by MLS GRID
 - $284,9903 bd2 ba1.5k sqft2339 William Garrett Way, Shelbyville, IN 46176Active
 MLS ID #22115583, Brennon Caesar, Better Homes and Gardens Real Estate Gold Key. MIBOR as distributed by MLS GRID
 - $--3 bd2 ba1.6k sqft2015 Red Oak Ct, Shelbyville, IN 46176AuctionServiceLink Auction
- $205,0003 bd1 ba1.2k sqft407 Eberhart Dr, Shelbyville, IN 46176ActiveMLS ID #22115888, Monica Williams, Keller Williams Indy Metro Partners. MIBOR as distributed by MLS GRID
- $--4 bd3 ba2k sqft118 E Hendricks St, Shelbyville, IN 46176AuctionAuction.com 2
- $225,0003 bd2 ba1.3k sqft605 S Miller St, Shelbyville, IN 46176For SaleMLS ID #10053988, George Barrett. RLMS
- $274,9994 bd2 ba1.6k sqft1988 Oak Terrace Dr, Shelbyville, IN 46176ActiveMIBOR as distributed by MLS GRID
- $249,0003 bd2 ba1.3k sqft2209 S Miller Ave, Shelbyville, IN 46176ActiveMLS ID #22112532, Arla Frazier, Ever Real Estate, LLC. MIBOR as distributed by MLS GRID
- $240,0003 bd2 ba1.4k sqft734 Center St, Shelbyville, IN 46176ActiveMLS ID #22115539, Nathan Runnebohm, Runnebohm Realty, LLC. MIBOR as distributed by MLS GRID
- $234,9003 bd3 ba1.8k sqft1624 Wagner Dr, Shelbyville, IN 46176ActiveMLS ID #22106255, Rochelle Perkins, Garnet Group. MIBOR as distributed by MLS GRID
- from $232,9953 bd2 ba1.3k sqftAshton Plan, Isabelle Farms, Shelbyville, IN 46176New ConstructionArbor Homes
- $259,5583 bd2 ba1.2k sqft1317 Aster Dr, Shelbyville, IN 46176ActiveMIBOR as distributed by MLS GRID
- $249,9004 bd3 ba1.8k sqft915 Congressional Way, Shelbyville, IN 46176ActiveMLS ID #22086050, Avery Garrett, Streamlined Realty. MIBOR as distributed by MLS GRID
- $--4 bd1 ba1.8k sqft15 Grandview Dr, Shelbyville, IN 46176AuctionServiceLink Auction
- $260,0003 bd2 ba1.4k sqft3465 W Smithland Freedom St, Shelbyville, IN 46176ActiveMLS ID #22106203, Blake Settles, eXp Realty, LLC. MIBOR as distributed by MLS GRID
- $224,9002 bd2 ba1.3k sqft2325 Steeple Chase, Shelbyville, IN 46176ActiveMLS ID #22104351, Jimmy Giordano, James E. Giordano. MIBOR as distributed by MLS GRID
- from $261,9903 bd3 ba1.9k sqftNew Castle Plan, Bear Run, Shelbyville, IN 46176New ConstructionM/I Homes
- $164,9004 bd2 ba2k sqft236 E Pennsylvania St, Shelbyville, IN 46176ActiveMLS ID #22115187, Justin Polston, Mackenzie Allen, Polston & Ass. MIBOR as distributed by MLS GRID
