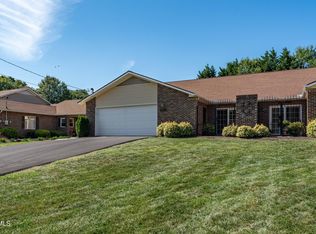
Lovely one level home! Super convenient location close to everything Johnson City has to offer. This cute attached patio home has tons of updates in recent years. Spacious 2 bedroom, 2 bath home (master bath has a newly installed walk-in tub) on a beautifully landscaped lot. The kitchen has updated appliances with lovely granite countertops. The sun porch is heated and cooled making it the perfect spot for watching those evening sports games or just relaxing. Attached garage with 2 car parking.
Sold for $299,500
$299,500
1034 Estate Dr, Johnson City, TN 37604
2beds
1,280sqft
PUD, Residential
Built in 1995
6,534 Square Feet Lot
$315,900 Zestimate®
$234/sqft
$1,677 Estimated rent
Home value
$315,900
$300,000 - $332,000
$1,677/mo
Zestimate® history
Owner options
List your home for rent
$1,677/mo
Rent Zestimate®
Find your next renter with Zillow Rental Manager. Plus, with online applications, you can quickly screen prospective tenants – for free.
$1,677/mo
Rent Zestimate®
Refinance and save
$1,757/mo
Est. payment
Refinancing to a lower rate could help reduce your monthly payments and save thousands over the life of the loan.
$1,757/mo
Est. payment
Explore your selling options
Work with a Zillow partner agent
Leverage their expertise and Zillow's premium Showcase listings to get your home seen by more buyers.
Get startedList with your own agent
Get your home in front of millions of buyers by listing it on Zillow.
Learn how to do itSell it yourself
Take full control of how buyers see your home on Zillow by listing For Sale by Owner (FSBO).
List your homeWhat's special
Zillow last checked:
Listing updated:
Listed by:
Kevin Jackson 423-502-4812,
Crye-Leike Realtors South
Bought with:
DeAnna Jilton, 286515
Century 21 Legacy
Source: TVRMLS,MLS#: 9966651
Facts & features
Interior
Bedrooms & bathrooms
- Bedrooms: 2
- Bathrooms: 2
- Full bathrooms: 2
Primary bedroom
- Level: First
- Area: 154
- Dimensions: 14 x 11
Bedroom 2
- Level: First
- Area: 130
- Dimensions: 13 x 10
Kitchen
- Level: First
- Area: 182
- Dimensions: 13 x 14
Living room
- Level: First
- Area: 234
- Dimensions: 18 x 13
Sun room
- Level: First
- Area: 169
- Dimensions: 13 x 13
Heating
- Natural Gas
Cooling
- Heat Pump
Appliances
- Included: Dishwasher, Electric Range, Microwave
- Laundry: Electric Dryer Hookup, Washer Hookup
Features
- Walk-In Closet(s)
- Flooring: Ceramic Tile, Hardwood
- Doors: Storm Door(s)
- Windows: Insulated Windows
Interior area
- Total structure area: 1,280
- Total interior livable area: 1,280 sqft
Property
Parking
- Parking features: Attached, Concrete
- Has attached garage: Yes
Features
- Levels: One
- Stories: 1
- Patio & porch: Enclosed
Lot
- Size: 6,534 Square Feet
- Dimensions: 47-145.44
- Topography: Level
Details
- Parcel number: 045d G 002.00
- Zoning: Residental
Construction
Type & style
- Home type: SingleFamily
- Architectural style: PUD
- Property subtype: PUD, Residential
Materials
- Brick, Vinyl Siding
- Foundation: Block
- Roof: Shingle
Condition
- Average
- New construction: No
- Year built: 1995
Utilities & green energy
- Sewer: Public Sewer
- Water: Public
- Utilities for property: Cable Available
Community & HOA
Community
- Security: Smoke Detector(s)
- Subdivision: Biltmore Estates
HOA
- Has HOA: No
Location
- Region: Johnson City
Financial & listing details
- Price per square foot: $234/sqft
- Tax assessed value: $263,000
- Annual tax amount: $2,031
- Date on market: 6/2/2024
- Listing terms: Cash,Conventional,FHA,THDA,VA Loan
Price history
| Date | Event | Price |
|---|---|---|
| 9/6/2024 | Sold | $299,500$234/sqft |
Source: TVRMLS #9966651 Report a problem | ||
| 6/23/2024 | Pending sale | $299,500$234/sqft |
Source: TVRMLS #9966651 Report a problem | ||
| 6/2/2024 | Listed for sale | $299,500+121.9%$234/sqft |
Source: TVRMLS #9966651 Report a problem | ||
| 3/24/2016 | Sold | $135,000$105/sqft |
Source: Public Record Report a problem | ||
Public tax history
| Year | Property taxes | Tax assessment |
|---|---|---|
| 2025 | $2,031 +0.8% | $65,750 |
| 2024 | $2,015 +22.6% | $65,750 +65.3% |
| 2023 | $1,643 +6.4% | $39,775 |
| 2022 | $1,543 | $39,775 |
| 2021 | $1,543 +6.5% | $39,775 +6% |
| 2020 | $1,448 +79.5% | $37,525 |
| 2019 | $807 | $37,525 +4.2% |
| 2018 | -- | $36,025 |
| 2017 | $1,538 | $36,025 |
| 2016 | $1,538 +10.9% | $36,025 |
| 2015 | $1,387 +6.9% | $36,025 |
| 2014 | $1,297 | $36,025 |
| 2013 | -- | $36,025 -3.5% |
| 2011 | $1,300 +0.9% | $37,325 |
| 2010 | $1,289 | $37,325 |
| 2009 | $1,289 | $37,325 |
| 2008 | -- | $37,325 +6.6% |
| 2007 | $1,499 +8.9% | $35,025 |
| 2006 | $1,376 +3.4% | $35,025 |
| 2005 | $1,331 | $35,025 |
| 2004 | $1,331 +10.6% | $35,025 +18.7% |
| 2003 | $1,204 | $29,500 +0% |
| 2001 | -- | $29,493 -75% |
| 2000 | -- | $117,970 |
Find assessor info on the county website
Neighborhood: 37604
Nearby homes
- $296,000-- bd1 ba1.4k sqft1036 Estate Dr, Johnson City, TN 37604Off Market
- $363,200-- bd1 ba1.7k sqft1032 Estate Dr #2, Johnson City, TN 37604Off Market
- $335,000-- bd1 ba1.7k sqft1032 Estate Dr #A, Johnson City, TN 37604Sold
- $335,0002 bd2 ba1.7k sqft1032 Estate Dr #1, Johnson City, TN 37601Sold
- $350,0002 bd2 ba1.7k sqft1032 Estate Dr #2, Johnson City, TN 37601Pending
- $352,400-- bd1 ba1.6k sqft1100 Estate Dr, Johnson City, TN 37604Off Market
- $469,0003 bd3 ba2.1k sqft1030 Estate Dr, Johnson City, TN 37604Sold
- $337,300-- bd1 ba1.5k sqft1102 Estate Dr, Johnson City, TN 37604Off Market
Nearby schools
GreatSchools rating
- 9/10Towne Acres Elementary SchoolGrades: K-5Distance: 0.9 mi
- 8/10Liberty Bell Middle SchoolGrades: 6-8Distance: 1.5 mi
- 8/10Science Hill High SchoolGrades: 9-12Distance: 1.5 mi
Schools provided by the listing agent
- Elementary: Towne Acres
- Middle: Indian Trail
- High: Science Hill
Source: TVRMLS. This data may not be complete. We recommend contacting the local school district to confirm school assignments for this home.
Get a cash offer in 3 minutes
Find out how much your home could sell for in as little as 3 minutes with a no-obligation cash offer.
Estimated market value
$315,900
Get a cash offer in 3 minutes
Find out how much your home could sell for in as little as 3 minutes with a no-obligation cash offer.
Estimated market value
$315,900
- Tennessee
- Washington County
- Johnson City
- 37604
- 1034 Estate Dr
Nearby cities
Nearby neighborhoods
Nearby zip codes
Other Johnson City Topics
