Charming One-Level Home in Prime Johnson City Location! Welcome to 1032 Estate Drive - a beautifully maintained, low-maintenance home offering easy living all on one level. This 2-bedroom, 2-bathroom gem features a spacious and functional layout, perfect for anyone looking to downsize or enjoy a simpler lifestyle. The living and dining area flows seamlessly, making it ideal for both relaxing and entertaining. You'll love the convenience of the attached 2-car garage, as well as the ample storage throughout the home. Located in a quiet, desirable neighborhood, this home is just minutes from shopping, dining, medical facilities, and everything Johnson City has to offer. Whether you're a first-time buyer or looking for the perfect place to retire, this home is a must-see. Call a Realtor to schedule your showing today!
Pending
$350,000
1032 Estate Dr #2, Johnson City, TN 37601
2beds
1,703sqft
:
Get pre-qualified$2,158/mo
PUD, Residential
Built in 1997
7,405 Square Feet Lot
$-- Zestimate®
$206/sqft
$-- HOA
What's special
Beautifully maintainedSpacious and functional layout
- 4 days |
- 333 |
- 16 |
Zillow last checked:
Listing updated:
Listed by:
Corey McPherson 423-794-0429,
KW Johnson City 423-433-6500,
James Smith 901-831-1655,
KW Johnson City
Source: TVRMLS,MLS#: 9998557
Facts & features
Interior
Bedrooms & bathrooms
- Bedrooms: 2
- Bathrooms: 2
- Full bathrooms: 2
Heating
- Central, Forced Air, Heat Pump
Cooling
- Central Air, Heat Pump
Appliances
- Included: Dishwasher, Electric Range, Microwave, Refrigerator
- Laundry: Electric Dryer Hookup, Washer Hookup
Features
- Flooring: Carpet, Ceramic Tile, Hardwood
Interior area
- Total structure area: 1,703
- Total interior livable area: 1,703 sqft
- Finished area below ground: 0
Property
Parking
- Total spaces: 2
- Parking features: Garage
- Garage spaces: 2
Features
- Patio & porch: Front Patio, Patio, Rear Patio
Lot
- Size: 7,405 Square Feet
- Dimensions: 59.66 x 146.31 IRR
- Topography: Level
Details
- Parcel number: 045d G 001.00
- Zoning: RP-2
Construction
Type & style
- Home type: SingleFamily
- Architectural style: Ranch
- Property subtype: PUD, Residential
Materials
- Brick
- Roof: Shingle
Condition
- Average
- New construction: No
- Year built: 1997
Utilities & green energy
- Sewer: Public Sewer
- Water: Public
Community & HOA
Community
- Subdivision: Vanderbilt Place Pud
HOA
- Has HOA: No
Location
- Region: Johnson City
Financial & listing details
- Price per square foot: $206/sqft
- Date on market: 7/23/2026
- Listing terms: Cash,Conventional,FHA
Estimated market value
Not available
Estimated sales range
Not available
$1,529/mo
Price history
| Date | Event | Price |
|---|---|---|
| 7/25/2026 | Pending sale | $350,000$206/sqft |
Source: TVRMLS #9998557 Report a problem | ||
| 7/23/2026 | Listed for sale | $350,000$206/sqft |
Source: TVRMLS #9998557 Report a problem | ||
Public tax history
Tax history is unavailable.
Monthly payment
Est. payment
Payment breakdown
Explore the cost of this home by adjusting the details. Changes won't be saved.Climate risks
Neighborhood: 37601
Nearby schools
GreatSchools rating
- 9/10Towne Acres Elementary SchoolGrades: K-5Distance: 0.9 mi
- 8/10Liberty Bell Middle SchoolGrades: 6-8Distance: 1.5 mi
- 8/10Science Hill High SchoolGrades: 9-12Distance: 1.5 mi
Schools provided by the listing agent
- Elementary: Towne Acres
- Middle: Liberty Bell
- High: Science Hill
Source: TVRMLS. This data may not be complete. We recommend contacting the local school district to confirm school assignments for this home.
- $364,700-- bd1 ba1.7k sqft1032 Estate Dr #2, Johnson City, TN 37604Off Market
- $335,000-- bd1 ba1.7k sqft1032 Estate Dr #A, Johnson City, TN 37604Sold
- $335,0002 bd2 ba1.7k sqft1032 Estate Dr #1, Johnson City, TN 37601Sold
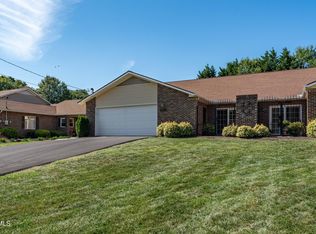
- $469,0003 bd3 ba2.1k sqft1030 Estate Dr, Johnson City, TN 37604Sold
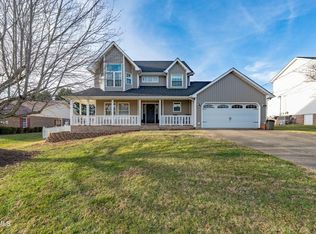
- $299,5002 bd2 ba1.2k sqft1034 Estate Dr, Johnson City, TN 37604Sold
- $298,800-- bd1 ba1.4k sqft1036 Estate Dr, Johnson City, TN 37604Off Market
- $414,5004 bd2 ba2.4k sqft1028 Estate Dr, Johnson City, TN 37604Off Market
- $419,500-- bd2 ba1.8k sqft1027 Estate Dr, Johnson City, TN 37604Off Market
A local agent can set up tours, give advice and negotiate with sellers.
A local lender can help you make sure your offer is ready when you are.
Similar homes
- $349,9003 bd2 ba1.3k sqft606 Steeplechase Dr, Johnson City, TN 37601For Sale
 MLS ID #9997342, Jim Griffin. TVRMLS
 - $329,0003 bd2 ba1.3k sqft529 Old Gray Station Rd, Gray, TN 37615For Sale
 MLS ID #9998465, Billy Vermillion. TVRMLS
 - $350,0003 bd2 ba1.4k sqft1022 Appaloosa Trl, Johnson City, TN 37604For Sale
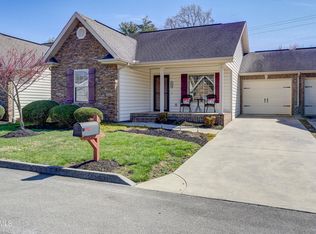 MLS ID #9992821, Matthew McCrory. TVRMLS
 - $389,0002 bd2 ba1.5k sqft826 Polk Ave, Johnson City, TN 37604For Sale
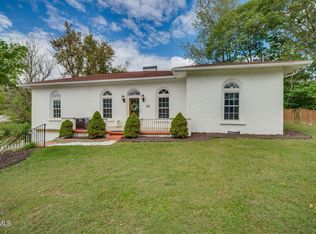 MLS ID #9996178, Randall Thomas. TVRMLS
 - $300,0002 bd2 ba1.5k sqft211 University Pkwy #15, Johnson City, TN 37601For SaleMLS ID #9995401, Alexa Frado. TVRMLS
- $199,0002 bd2 ba1.1k sqft400 Sunset Dr APT M65, Johnson City, TN 37601For SaleMLS ID #9998560, Matthew Bright. TVRMLS
- $345,0004 bd4 ba2k sqft331 Hickory Blf #331, Johnson City, TN 37601For SaleMLS ID #9998064, Chris Cooley. TVRMLS
- $365,0004 bd3 ba1.9k sqft317 Chestnut Grove Church Rd, Jonesborough, TN 37659For SaleMLS ID #9995675, James Smith. TVRMLS
- $430,0003 bd3 ba2.5k sqft817 N Hills Dr, Johnson City, TN 37604For SaleMLS ID #9985268, Peyton Hubble. TVRMLS
- $425,0003 bd3 ba2.4k sqft122 Margo Dr, Johnson City, TN 37601For SaleMLS ID #9995101, Tiffany Watts. TVRMLS
- $497,0004 bd3 ba2.3k sqft204 Lee Carter Dr, Johnson City, TN 37601For SaleMLS ID #9995656, Karen Stigall. TVRMLS
- $339,9003 bd3 ba2.5k sqft326 Hickory Blf #326, Johnson City, TN 37601For SaleMLS ID #9992408, Cory Parsons. TVRMLS
- $269,9003 bd2 ba1.7k sqft118 Bowers Ave, Johnson City, TN 37601For SaleMLS ID #9995680, Paige Lipfird. TVRMLS
- $525,0003 bd2 ba1.9k sqft3408 Manchester Ln, Johnson City, TN 37601For SaleMLS ID #9997184, Dylan Holly. TVRMLS
- $259,9002 bd3 ba1.3k sqft113 Copper Ct, Johnson City, TN 37601For SaleMLS ID #9994314, Nathaniel Trott. TVRMLS
- $364,9003 bd2 ba1.7k sqft155 Thelma Hannabas Ln, Jonesborough, TN 37659For SaleMLS ID #9994826, Patricia Hurd. TVRMLS
- $309,9503 bd2 ba1.3k sqft1138 E Main St, Jonesborough, TN 37659For SaleMLS ID #9992393, Debbie Teague. TVRMLS
- $385,0004 bd3 ba2.2k sqft498 Brinkleys Way, Johnson City, TN 37615For SaleMLS ID #9995143, Michelle Earp. TVRMLS
- $255,0002 bd2 ba1.6k sqft1725 W Lakeview Dr Unit 41, Johnson City, TN 37601For SaleMLS ID #9994957, Dale Slivka. TVRMLS
- $339,0003 bd3 ba2.2k sqft5617 Cheyenne Ln, Kingsport, TN 37664For SaleMLS ID #9998021, Donna Stone. TVRMLS
