This showstopper in the coveted Cherokee Triangle neighborhood has been meticulously renovated and modernized for today's living, but still includes historic charm inside and out. You are greeted with that charm by an eclectic exterior paint scheme and original art glass on the front door and window. The spacious living room is light and bright, has beautiful hardwood floors with decorative inlays, and includes custom built-ins which flank the center piece, the old fireplace and its marble surround. A large cased opening flows from the living room into the dining room, featuring the same hardwood flooring and decorative inlays. The completely modernized kitchen is open to the dining room and is fully equipped with custom cabinetry, black quartz counters, and stainless appliances, including a double wall oven, under the counter ice maker, a handsome copper range hood, an abundance of storage, ample food prep or serving space, and recessed lighting. Smartly tucked just behind the kitchen is a wet bar that is open to the family room - this is a great place to entertain. The first floor includes a stylish full bathroom finished in a timeless look, and includes a mudroom/drop zone as you enter the home from the rear. The second floor includes the spacious primary suite including an en-suite bath complete with dual sink vanity, bidet, walk-in shower, and heated flooring. The second floor laundry and linen closet is just off the primary bedroom, no hauling baskets of clothes up and down stairs. The spacious second floor office has room for two people and could also be used as another bedroom. Just off this room is the third full bath which is also fully tiled in a timeless look, includes a dual sink vanity, and a bidet. The last bedroom, in the front of the house, includes a separate sitting area which could also be used for a desk/homework space or for other furniture. Outdoors and just off the kitchen is a private area which could be used for outdoor cooking or dining and the rear yard offers space for you and your furry friends to roan. The rear space is made private to the rear with the amazing three car garage carriage house which includes electric car charging and a nearly finished bonus space that is spray foam insulated, heated and cooled, and includes rough framing for a half bath. With little investment you could instantly add finished square footage and have a very usable accessory dwelling unit to put to use as an artist studio, music studio, home gym, or home office - you decide. Just about every inch of this home has been modernized and improved; things behind the walls such as plumbing, electric, heating and air, windows, box gutters that have been rebuilt and are copper lined, have all been updated or repaired to make this home a destination for a lifetime. Schedule a private showing today as this truly is a "must see" property.
Sold for $647,500
$647,500
1034 Everett Ave, Louisville, KY 40204
3beds
3,005sqft
Single Family Residence
Built in 1907
6,969 Square Feet Lot
$685,600 Zestimate®
$215/sqft
$2,668 Estimated rent
Home value
$685,600
$651,000 - $727,000
$2,668/mo
Zestimate® history
Owner options
List your home for rent
$2,668/mo
Rent Zestimate®
Find your next renter with Zillow Rental Manager. Plus, with online applications, you can quickly screen prospective tenants – for free.
$2,668/mo
Rent Zestimate®
Refinance and save
$4,006/mo
Est. payment
Refinancing to a lower rate could help reduce your monthly payments and save thousands over the life of the loan.
$4,006/mo
Est. payment
Explore your selling options
Work with a Zillow partner agent
Leverage their expertise and Zillow's premium Showcase listings to get your home seen by more buyers.
Get startedList with your own agent
Get your home in front of millions of buyers by listing it on Zillow.
Learn how to do itSell it yourself
Take full control of how buyers see your home on Zillow by listing For Sale by Owner (FSBO).
List your homeWhat's special
Zillow last checked:
Listing updated:
Listed by:
Mark O Naber 502-777-7617,
Redfin
Bought with:
Derek Inghram, 208407
Housing Associates
Source: Metro Search Inc. LLC DBA Apex MLS,MLS#: 1661050
Facts & features
Interior
Bedrooms & bathrooms
- Bedrooms: 3
- Bathrooms: 3
- Full bathrooms: 3
Primary bedroom
- Level: Second
Bedroom
- Level: Second
Primary bathroom
- Level: Second
Full bathroom
- Level: First
Full bathroom
- Level: Second
Dining room
- Level: First
Family room
- Description: This was built to be a future 4th bedroom
- Level: First
Kitchen
- Level: First
Living room
- Level: First
Mud room
- Level: First
Office
- Description: Also serves as bedroom
- Level: Second
Heating
- Forced Air, Natural Gas, MiniSplit/Ductless
Cooling
- Ductless, Central Air
Features
- Basement: Unfinished,Cellar
- Number of fireplaces: 1
Interior area
- Total structure area: 3,005
- Total interior livable area: 3,005 sqft
- Finished area above ground: 3,005
- Finished area below ground: 0
Property
Parking
- Total spaces: 3
- Parking features: On Street, Detached, Entry Rear, See Remarks, Electric Vehicle Charging Station(s)
- Garage spaces: 3
- Has uncovered spaces: Yes
Features
- Stories: 2
- Patio & porch: Patio, Porch
- Fencing: Wood
Lot
- Size: 6,969 Square Feet
- Features: Sidewalk, Level
Details
- Parcel number: 075C01220000
Construction
Type & style
- Home type: SingleFamily
- Property subtype: Single Family Residence
Materials
- Cement Siding, Brick
- Foundation: Crawl Space, Concrete Blk, Concrete Perimeter
- Roof: Other,Shingle
Condition
- Year built: 1907
Utilities & green energy
- Sewer: Public Sewer
- Water: Public
- Utilities for property: Electricity Connected, Natural Gas Connected
Community & HOA
Community
- Subdivision: Cherokee Triangle
HOA
- Has HOA: No
Location
- Region: Louisville
Financial & listing details
- Price per square foot: $215/sqft
- Tax assessed value: $616,800
- Annual tax amount: $7,920
- Date on market: 5/17/2024
- Electric utility on property: Yes
Price history
| Date | Event | Price |
|---|---|---|
| 6/26/2026 | Listing removed | $1,495 |
Source: Zillow Rentals Report a problem | ||
| 6/18/2026 | Listed for rent | $1,495+10.7% |
Source: Zillow Rentals Report a problem | ||
| 4/29/2025 | Listing removed | $1,350 |
Source: Zillow Rentals Report a problem | ||
| 4/21/2025 | Price change | $1,350-10% |
Source: Zillow Rentals Report a problem | ||
| 4/10/2025 | Listed for rent | $1,500 |
Source: Zillow Rentals Report a problem | ||
| 8/27/2024 | Sold | $647,500-4.1%$215/sqft |
Source:  Metro Search Inc. LLC DBA Apex MLS #1661050 Report a problem Metro Search Inc. LLC DBA Apex MLS #1661050 Report a problem | ||
| 7/18/2024 | Pending sale | $675,000$225/sqft |
Source: Metro Search Inc. LLC DBA Apex MLS #1661050 Report a problem | ||
| 5/17/2024 | Listed for sale | $675,000+187.2%$225/sqft |
Source: Metro Search Inc. LLC DBA Apex MLS #1661050 Report a problem | ||
| 6/4/2007 | Sold | $235,000$78/sqft |
Source: Public Record Report a problem | ||
Public tax history
| Year | Property taxes | Tax assessment |
|---|---|---|
| 2024 | $7,920 +20.5% | $616,800 +25.9% |
| 2023 | $6,575 -1.3% | $489,940 |
| 2022 | $6,663 -5.7% | $489,940 |
| 2021 | $7,064 +23.4% | $489,940 +17.6% |
| 2020 | $5,725 | $416,610 |
| 2019 | $5,725 +3.8% | $416,610 |
| 2018 | $5,517 | $416,610 +40.9% |
| 2017 | $5,517 +134.8% | $295,720 +25.8% |
| 2013 | $2,350 | $235,000 |
| 2011 | $2,350 | $235,000 |
| 2010 | $2,350 | $235,000 |
| 2009 | $2,350 | $235,000 +41% |
| 2007 | -- | $166,710 |
| 2006 | -- | $166,710 |
| 2005 | -- | $166,710 |
| 2004 | -- | $166,710 |
Find assessor info on the county website
Neighborhood: Cherokee Triangle
Nearby homes
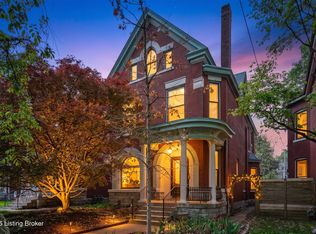
- $840,0004 bd4 ba4k sqft1036 Everett Ave, Louisville, KY 40204Sold
- $--1 bd1 ba600 sqft1030 Everett Ave APT 1, Louisville, KY 40204Off Market
- $--1 bd1 ba600 sqft1030 Everett Ave APT 4, Louisville, KY 40204Off Market
- $--1 bd1 ba600 sqft1030 Everett Ave APT 3, Louisville, KY 40204Off Market
- $--1 bd1 ba600 sqft1030 Everett Ave APT 2, Louisville, KY 40204Off Market
- $565,0005 bd5 ba3.7k sqft1040 Everett Ave, Louisville, KY 40204Sold
- $596,1003 bd3 ba2.8k sqft1026 Everett Ave, Louisville, KY 40204Off Market
- $---- bd-- ba-- sqft1042 Everett Ave, Louisville, KY 40204Off Market
Nearby schools
GreatSchools rating
- 8/10Bloom Elementary SchoolGrades: K-5Distance: 0.3 mi
- 5/10Highland Middle SchoolGrades: 6-8Distance: 1.4 mi
- 1/10Waggener High SchoolGrades: 9-12Distance: 4.5 mi


Get pre-qualified for a loan
At Zillow Home Loans, we can pre-qualify you in as little as 5 minutes with no impact to your credit score.An equal housing lender. NMLS #10287.
Sell for more on Zillow
Get a Zillow Showcase℠ listing at no additional cost and you could sell for .
$685,600
2% more
+$13,712
With Zillow Showcase(estimated)
$699,312
- Kentucky
- Jefferson County
- Louisville
- 40204
- Cherokee Triangle
- 1034 Everett Ave
Nearby cities
Nearby neighborhoods
Nearby zip codes
Other Louisville Topics
