Step into timeless elegance with a dash of modern luxury in this captivating historic Victorian nestled in the heart of Louisville's coveted Cherokee Triangle neighborhood. Just moments from Cherokee Park and a vibrant mix of local shops, restaurants, and cozy coffee spots - with quick access to downtown and the interstates - this home delivers the perfect blend of charm, convenience, and character and is competitively priced below a recent appraisal! From the moment you enter, you're greeted by a grand staircase and an inviting foyer that sets the tone for what's to come. Original hardwood floors, soaring ceilings, and period fireplaces create a rich architectural backdrop, while thoughtful updates bring effortless livability. The sun-drenched living room and spacious formal dining room are ideal for both everyday comfort and memorable entertaining. At the heart of the home, the beautifully remodeled kitchen shines with Craftsman-style mahogany cabinetry, sleek quartz countertops, abundant storage, and a full suite of appliances - including a coveted double-drawer dishwasher, double ovens, and stand-alone ice maker. A breakfast nook, full bath, and relaxing sunroom round out the first floor. Upstairs, the primary suite is a true retreat, featuring a walk-in closet and a luxurious ensuite bath with a charming claw-foot soaking tub, oversized walk-in shower, and dual vanity. Two additional bedrooms and a generous full bath complete the second level. The third floor offers incredible flexibility with a bonus room showcasing exposed brick, plus a private bedroom, full bath, and kitchenette - perfect for guests or family members desiring a bit more space. Outside, enjoy a tranquil, private and fully-fenced backyard with beautiful stonework and a gardening shed. The rare three-car garage - two bays heated and cooled - adds even more versatility. This is historic Louisville living at its finest!
Sold for $840,000
$840,000
1036 Everett Ave, Louisville, KY 40204
4beds
4,025sqft
Single Family Residence
Built in 1900
6,969 Square Feet Lot
$837,200 Zestimate®
$209/sqft
$2,836 Estimated rent
Home value
$837,200
$795,000 - $879,000
$2,836/mo
Zestimate® history
Owner options
List your home for rent
$2,836/mo
Rent Zestimate®
Find your next renter with Zillow Rental Manager. Plus, with online applications, you can quickly screen prospective tenants – for free.
$2,836/mo
Rent Zestimate®
Refinance and save
$5,234/mo
Est. payment
Refinancing to a lower rate could help reduce your monthly payments and save thousands over the life of the loan.
$5,234/mo
Est. payment
Explore your selling options
Work with a Zillow partner agent
Leverage their expertise and Zillow's premium Showcase listings to get your home seen by more buyers.
Get startedList with your own agent
Get your home in front of millions of buyers by listing it on Zillow.
Learn how to do itSell it yourself
Take full control of how buyers see your home on Zillow by listing For Sale by Owner (FSBO).
List your homeWhat's special
Craftsman-style mahogany cabinetrySleek quartz countertopsPeriod fireplacesDual vanityGardening shedCharming claw-foot soaking tubBeautifully remodeled kitchen
Zillow last checked:
Listing updated:
Listed by:
Laura Grubb 502-420-5000,
Semonin Realtors
Bought with:
Weston D Faulkner, 275655
RE/MAX Premier Properties
Source: Metro Search Inc. LLC DBA Apex MLS,MLS#: 1717342
Facts & features
Interior
Bedrooms & bathrooms
- Bedrooms: 4
- Bathrooms: 4
- Full bathrooms: 4
Primary bedroom
- Level: Second
Bedroom
- Level: Second
Bedroom
- Level: Second
Bedroom
- Level: Third
Primary bathroom
- Level: Second
Full bathroom
- Level: First
Full bathroom
- Level: Second
Full bathroom
- Level: Third
Dining area
- Level: First
Dining room
- Level: First
Foyer
- Level: First
Kitchen
- Level: First
Laundry
- Level: Basement
Living room
- Level: First
Loft
- Level: Third
Sun room
- Level: First
Heating
- Forced Air, Natural Gas
Cooling
- Central Air
Features
- Basement: Unfinished
- Number of fireplaces: 5
Interior area
- Total structure area: 4,025
- Total interior livable area: 4,025 sqft
- Finished area above ground: 4,025
- Finished area below ground: 0
Property
Parking
- Total spaces: 3
- Parking features: Detached, Entry Rear
- Garage spaces: 3
Features
- Stories: 3
- Patio & porch: Patio, Porch
- Fencing: Full,Wood
Lot
- Size: 6,969 Square Feet
- Features: Sidewalk
Details
- Additional structures: Garage(s), Outbuilding
- Parcel number: 075C01230000
Construction
Type & style
- Home type: SingleFamily
- Architectural style: Traditional
- Property subtype: Single Family Residence
Materials
- Cement Siding, Brick
- Roof: Metal,Shingle
Condition
- Year built: 1900
Utilities & green energy
- Sewer: Public Sewer
- Water: Public
- Utilities for property: Electricity Connected, Natural Gas Connected
Community & HOA
Community
- Subdivision: Cherokee Triangle
HOA
- Has HOA: No
Location
- Region: Louisville
Financial & listing details
- Price per square foot: $209/sqft
- Tax assessed value: $657,610
- Annual tax amount: $7,849
- Date on market: 5/14/2026
- Electric utility on property: Yes
Price history
| Date | Event | Price |
|---|---|---|
| 6/26/2026 | Sold | $840,000-5.1%$209/sqft |
Source:  Metro Search Inc. LLC DBA Apex MLS #1717342 Report a problem Metro Search Inc. LLC DBA Apex MLS #1717342 Report a problem | ||
| 6/26/2026 | Pending sale | $885,000$220/sqft |
Source: Metro Search Inc. LLC DBA Apex MLS #1717342 Report a problem | ||
| 6/1/2026 | Contingent | $885,000$220/sqft |
Source: Metro Search Inc. LLC DBA Apex MLS #1717342 Report a problem | ||
| 5/14/2026 | Price change | $885,000-5.3%$220/sqft |
Source: Metro Search Inc. LLC DBA Apex MLS #1717342 Report a problem | ||
| 4/16/2026 | Listed for sale | $935,000+115.9%$232/sqft |
Source: Metro Search Inc. LLC DBA Apex MLS #1714353 Report a problem | ||
| 8/23/2013 | Sold | $433,000-3.8%$108/sqft |
Source: Metro Search Inc. LLC DBA Apex MLS #1358149 Report a problem | ||
| 7/16/2013 | Price change | $449,900-2.2%$112/sqft |
Source: Keller Williams Realty Louisville Highlands #1358149 Report a problem | ||
| 7/9/2013 | Price change | $459,900-2.1%$114/sqft |
Source: Keller Williams Realty Louisville Highlands #1358149 Report a problem | ||
| 6/29/2013 | Price change | $469,900-2.1%$117/sqft |
Source: Keller Williams Realty Louisville Highlands #1358149 Report a problem | ||
| 4/26/2013 | Price change | $479,900-1.9%$119/sqft |
Source: Keller Williams Realty Louisville Highlands #1358149 Report a problem | ||
| 3/1/2013 | Price change | $489,000-2.2%$121/sqft |
Source: Keller Williams Realty Louisville Highlands #1351224 Report a problem | ||
| 2/9/2013 | Listed for sale | $499,900-5.5%$124/sqft |
Source: Keller Williams Realty Louisville Highlands #1351224 Report a problem | ||
| 11/7/2012 | Listing removed | $529,000$131/sqft |
Source: Kentucky Select Properties #1338546 Report a problem | ||
| 8/2/2012 | Price change | $529,000-8.6%$131/sqft |
Source: Kentucky Select Properties #1338546 Report a problem | ||
| 1/7/2012 | Price change | $579,000-3.5%$144/sqft |
Source: Kentucky Select Properties #1338546 Report a problem | ||
| 11/24/2011 | Listed for sale | $600,000$149/sqft |
Source: Kentucky Select Properties #1338546 Report a problem | ||
Public tax history
| Year | Property taxes | Tax assessment |
|---|---|---|
| 2024 | $7,849 +23.8% | $657,610 +26.8% |
| 2023 | $6,338 -2.5% | $518,630 |
| 2022 | $6,503 -5.6% | $518,630 |
| 2021 | $6,887 +27.3% | $518,630 +19.8% |
| 2020 | $5,410 | $433,000 |
| 2019 | $5,410 -5.7% | $433,000 |
| 2018 | $5,734 | $433,000 |
| 2017 | $5,734 +79.2% | $433,000 +35.3% |
| 2013 | $3,200 | $319,980 |
| 2011 | $3,200 | $319,980 |
| 2010 | $3,200 | $319,980 |
| 2009 | $3,200 | $319,980 |
| 2007 | -- | $319,980 |
| 2006 | -- | $319,980 |
| 2005 | -- | $319,980 |
| 2004 | -- | $319,980 |
Find assessor info on the county website
Neighborhood: Cherokee Triangle
Nearby homes
- $647,5003 bd3 ba3k sqft1034 Everett Ave, Louisville, KY 40204Sold
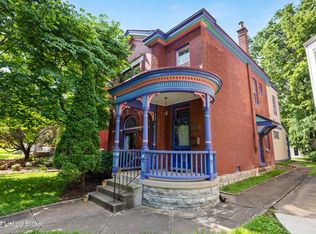
- $565,0005 bd5 ba3.7k sqft1040 Everett Ave, Louisville, KY 40204Sold

- $---- bd-- ba-- sqft1042 Everett Ave, Louisville, KY 40204Off Market
- $--2 bd1 ba1.1k sqft1042 Everett Ave #2, Louisville, KY 40204Off Market
- $1,5502 bd1 ba1.5k sqft1042 Everett Ave APT 1, Louisville, KY 40204For Rent
- $--1 bd1 ba600 sqft1030 Everett Ave APT 1, Louisville, KY 40204Off Market
- $--1 bd1 ba600 sqft1030 Everett Ave APT 4, Louisville, KY 40204Off Market
- $--1 bd1 ba600 sqft1030 Everett Ave APT 3, Louisville, KY 40204Off Market
Nearby schools
GreatSchools rating
- 8/10Bloom Elementary SchoolGrades: K-5Distance: 0.3 mi
- 5/10Highland Middle SchoolGrades: 6-8Distance: 1.4 mi
- 1/10Waggener High SchoolGrades: 9-12Distance: 4.5 mi


Get pre-qualified for a loan
At Zillow Home Loans, we can pre-qualify you in as little as 5 minutes with no impact to your credit score.An equal housing lender. NMLS #10287.
Sell for more on Zillow
Get a Zillow Showcase℠ listing at no additional cost and you could sell for .
$837,200
2% more
+$16,744
With Zillow Showcase(estimated)
$853,944
- Kentucky
- Jefferson County
- Louisville
- 40204
- Cherokee Triangle
- 1036 Everett Ave
Nearby cities
Nearby neighborhoods
Nearby zip codes
Other Louisville Topics
