Skip main navigation
Sold for $399,999
  • $399,999

    1034 Frontier Trail, Greenville, IN 47124

    4beds
    2,648sqft
    Single Family Residence
    Built in 2013
    0.57 Acres Lot
    $399,600 Zestimate®
    $151/sqft
    $2,501 Estimated rent

    Home value

    $399,600

    $380,000 - $420,000

    $2,501/mo

    Zestimate® history
    Loading
    Loading...

    Owner options

    List your home for rent

    $2,501/mo

    Rent Zestimate®

    Find your next renter with Zillow Rental Manager. Plus, with online applications, you can quickly screen prospective tenants – for free.

    Learn more

    $2,501/mo

    Rent Zestimate®

    Refinance and save

    $2,491/mo

    Est. payment

    Refinancing to a lower rate could help reduce your monthly payments and save thousands over the life of the loan.

    See today's rates

    $2,491/mo

    Est. payment

    Explore your selling options

    Work with a Zillow partner agent

    Leverage their expertise and Zillow's premium Showcase listings to get your home seen by more buyers.

    Get started

    List with your own agent

    Get your home in front of millions of buyers by listing it on Zillow.

    Learn how to do it

    Sell it yourself

    Take full control of how buyers see your home on Zillow by listing For Sale by Owner (FSBO).

    List your home

    What's special

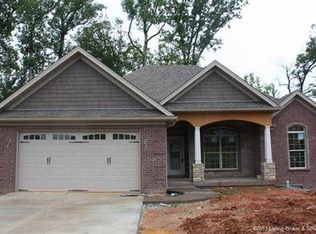
    "Motivated Seller" Welcome to this beautifully maintained 4-BR, 3-BA home offering approx 2647 finished sq ft of professionally designed living space with modern upgrades throughout. The striking stone & brick exterior creates timeless curb appeal & perfectly complements the elegant interior finishes. Step inside the impressive 10-foot foyer & into a spacious great room highlighted by crown molding & abundant natural light. The large eat-in kitchen is a chef's dream, featuring engeneered floors, granite countertops, stainless steel appliances, & an abundance of cabinetry ideal for both everyday living & entertaining. The thoughtfully designed split-bedroom floor plan ensures privacy & comfort. Two generously sized bedrooms are positioned separately from the luxurious owner's suite, which includes walk-in closets, a relaxing whirlpool tub, & a separate shower for a true retreat experience. Enjoy the comfort of the 10x10 sunroom year-round, complete with its own split-unit heating & air system, plus insulated floors & ceiling for maximum efficiency. The finished basement expands your living space & includes a dedicated 9x10 office perfect for remote work or study. Built with high-efficiency spray foam insulation,this home offers exceptional energy savings without sacrificing comfort. Located in the desirable Heritage Springs neighborhood, just 20 minutes from Downtown Louisville & within the highly sought-after Floyd Central High School district, this home truly has it all.

    Zillow last checked:

    Listing updated:

    Listed by:

    Billie Olson,

    Schuler Bauer Real Estate Services ERA Powered (N

    Bought with:

    Tammy Hogan, RB14041563

    Lopp Real Estate Brokers

    Source: SIRA,MLS#: 202607449MLS LogoOriginating MLS: Southern Indiana REALTORS Association

    Facts & features

    Interior

    Bedrooms & bathrooms
    • Bedrooms: 4
    • Bathrooms: 3
    • Full bathrooms: 3
    Rooms
    • Room types: Family Room
    Primary bedroom
    • Description: Dbl trey ceiling,Flooring: Carpet
    • Level: First
    • Dimensions: 13 x 14
    Bedroom
    • Description: Flooring: Carpet
    • Level: First
    • Dimensions: 11 x 14
    Bedroom
    • Description: Catherdral Ceiling,Flooring: Carpet
    • Level: First
    • Dimensions: 11 x 11
    Bedroom
    • Description: Flooring: Carpet
    • Level: Lower
    • Dimensions: 12 x 14
    Family room
    • Description: Walk-out to patio,Flooring: Carpet
    • Level: Lower
    • Dimensions: 14 x 24
    Other
    • Description: seperate sinks, 2 walk-in closets,Flooring: Tile
    • Level: First
    Other
    • Description: Flooring: Tile
    • Level: First
    Other
    • Description: Flooring: Tile
    • Level: Lower
    Kitchen
    • Description: eat-in kitchen, breakfast bar,Flooring: Engineered Hardwood
    • Level: First
    • Dimensions: 11 x 19
    Living room
    • Description: Flooring: Engineered Hardwood
    • Level: First
    • Dimensions: 18 x 20
    Other
    • Description: Laundry room,Flooring: Tile
    • Level: First
    Other
    • Description: all seasons room with split uniit,Flooring: Tile
    • Level: First
    • Dimensions: 10 x 10
    Heating
    • Heat Pump
    Cooling
    • Central Air
    Appliances
    • Included: Dryer, Dishwasher, Disposal, Microwave, Oven, Range, Washer
    • Laundry: Main Level, Laundry Room
    Features
    • Wet Bar, Breakfast Bar, Ceiling Fan(s), Entrance Foyer, Eat-in Kitchen, Jetted Tub, Bath in Primary Bedroom, Main Level Primary, Open Floorplan, Split Bedrooms, Storage, Cable TV, Utility Room, Walk-In Closet(s)
    • Windows: Thermal Windows
    • Basement: Finished,Walk-Out Access,Sump Pump
    • Has fireplace: No
    Interior area
    • Total structure area: 2,648
    • Total interior livable area: 2,648 sqft
    • Finished area above ground: 1,758
    • Finished area below ground: 890

    Property

    Parking
    • Total spaces: 2
    • Parking features: Attached, Garage, Garage Door Opener
    • Attached garage spaces: 2
    Features
    • Levels: One
    • Stories: 1
    • Patio & porch: Deck, Patio, Porch
    • Exterior features: Deck, Landscaping, Porch, Patio
    • Has spa: Yes
    Lot
    • Size: 0.57 Acres
    • Features: Wooded
    Details
    • Additional parcels included: 220300100103000005
    • Parcel number: 220300400103000005
    • Zoning: Residential
    • Zoning description: Residential

    Construction

    Type & style
    • Home type: SingleFamily
    • Architectural style: One Story
    • Property subtype: Single Family Residence
    Materials
    • Brick, Stone, Frame
    • Foundation: Poured
    Condition
    • New construction: No
    • Year built: 2013

    Utilities & green energy

    • Sewer: Public Sewer
    • Water: Connected, Public

    Community & HOA

    Community
    • Subdivision: Heritage Springs
    HOA
    • Has HOA: Yes
    • HOA fee: $100 annually
    Location
    • Region: Greenville

    Financial & listing details

    • Price per square foot: $151/sqft
    • Tax assessed value: $381,500
    • Annual tax amount: $2,991
    • Date on market: 4/15/2026
    • Cumulative days on market: 87 days
    • Listing terms: Cash,Conventional,FHA,VA Loan
    • Road surface type: Paved

    Price history

    DateEventPrice
    5/29/2026Sold$399,999$151/sqft
    Source: SIRA #202607449 Report a problem
    4/15/2026Price change$399,999-1.7%$151/sqft
    Source: SIRA #202607449 Report a problem
    4/13/2026Price change$407,000-0.5%$154/sqft
    Source: SIRA #202606341 Report a problem
    4/3/2026Price change$409,000-1.2%$154/sqft
    Source: SIRA #202606341 Report a problem
    3/11/2026Price change$414,000-1.4%$156/sqft
    Source: SIRA #202606341 Report a problem
    3/3/2026Listed for sale$420,000+3.7%$159/sqft
    Source: SIRA #202606341 Report a problem
    3/27/2025Sold$405,000$153/sqft
    Source: SIRA #202505347 Report a problem
    1/23/2025Listed for sale$405,000+44.7%$153/sqft
    Source: SIRA #202505347 Report a problem
    6/21/2019Sold$279,900$106/sqft
    Source: Agent Provided Report a problem
    3/28/2019Listed for sale$279,900$106/sqft
    Source: Keller Williams Realty Consultants #201906665 Report a problem
    10/24/2014Sold--0
    Source: Agent Provided Report a problem

    Public tax history

    YearProperty taxesTax assessment
    2025$3,279 +15.3%$381,500 +1.2%
    2024$2,845 -3.7%$377,000 +9.6%
    2023$2,953 +18.4%$343,900 +1%
    2022$2,495 +7.7%$340,400 +15.8%
    2021$2,317 +27.8%$294,000 +3.1%
    2020$1,813 -1.4%$285,100 +6.3%
    2019$1,839 -5.8%$268,100 +0.1%
    2018$1,951 $267,900 -0.5%
    2017$1,951 +21%$269,200 +9%
    2016$1,613 $247,000 +11.1%
    2014$1,613 -5.1%$222,400 +22140%
    2013$1,700 +11889.3%$1,000 +11.1%
    2012$14 +39%$900 +28.6%
    2011$10 $700
    2010-- $700
    2009$10 +26.8%$700 +40%
    2007$8 $500
    2006-- $500
    Find assessor info on the county website

    Neighborhood: 47124

    Nearby schools

    GreatSchools rating
    Get pre-qualified for a loan
    At Zillow Home Loans, we can pre-qualify you in as little as 5 minutes with no impact to your credit score.

    An equal housing lender. NMLS #10287.

    Sell for more on Zillow
    Get a Zillow Showcase℠ listing at no additional cost and you could sell for .
    $399,600
    2% more
    +$7,992
    With Zillow Showcase(estimated)
    $407,592