Skip main navigation
Sold for $400,000
  • $400,000

    1036 Frontier Trail, Greenville, IN 47124

    4beds
    2,986sqft
    Single Family Residence
    Built in 2013
    0.46 Acres Lot
    $423,200 Zestimate®
    $134/sqft
    $2,791 Estimated rent

    Home value

    $423,200

    $343,000 - $521,000

    $2,791/mo

    Zestimate® history
    Loading
    Loading...

    Owner options

    List your home for rent

    $2,791/mo

    Rent Zestimate®

    Find your next renter with Zillow Rental Manager. Plus, with online applications, you can quickly screen prospective tenants – for free.

    Learn more

    $2,791/mo

    Rent Zestimate®

    Refinance and save

    $2,590/mo

    Est. payment

    Refinancing to a lower rate could help reduce your monthly payments and save thousands over the life of the loan.

    See today's rates

    $2,590/mo

    Est. payment

    Explore your selling options

    Work with a Zillow partner agent

    Leverage their expertise and Zillow's premium Showcase listings to get your home seen by more buyers.

    Get started

    List with your own agent

    Get your home in front of millions of buyers by listing it on Zillow.

    Learn how to do it

    Sell it yourself

    Take full control of how buyers see your home on Zillow by listing For Sale by Owner (FSBO).

    List your home

    What's special

    Fully finished walk-out basementUtility garageCozy fire pitElegant french doorsSplit-bedroom designEat-in kitchenPrivate fenced backyard
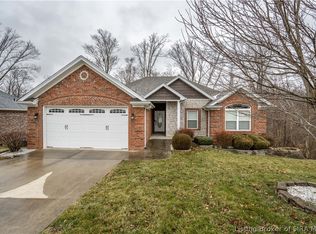
    This stunning all-brick 4-bedroom, 3-bath ranch located in popular Heritage Springs, offers the perfect blend of comfort, space, and style—complete with a fully finished walk-out basement and a private, fenced backyard. Step inside the main level to find a spacious, open layout featuring split-bedroom design for added privacy, a large living room with soaring ceilings, and an eat-in kitchen with direct access to the deck—ideal for morning coffee or evening cookouts. Downstairs, the lower level is equally impressive with tall ceilings, a generous great room with gas fireplace and elegant French doors that open to the backyard. You'll also find a fourth bedroom, full bathroom, a flex room perfect for a home office or gym, and a utility garage. Out back, a gate leads down into the woods—just the spot for a cozy fire pit or exploring nature. Recent updates include [Roof: 2023 furnace: 2022 a/c unit: 2022, hot water heater: 2022]. This home truly checks all the boxes for comfort, function, and peaceful living in a desirable neighborhood! Schedule your private tour of this property today!

    Zillow last checked:

    Listing updated:

    Listed by:

    Jake Archibald,

    Keller Williams Realty Consultants,

    Mike Schoonover,

    Keller Williams Realty Consultants

    Bought with:

    Amy Salazar, RB22001100

    Bass Group Real Estate

    Source: SIRA,MLS#: 202507432MLS LogoOriginating MLS: Southern Indiana REALTORS Association

    Facts & features

    Interior

    Bedrooms & bathrooms
    • Bedrooms: 4
    • Bathrooms: 3
    • Full bathrooms: 3
    Primary bedroom
    • Description: Flooring: Luxury Vinyl Plank
    • Level: First
    Bedroom
    • Description: Flooring: Luxury Vinyl Plank
    • Level: First
    Bedroom
    • Description: Flooring: Luxury Vinyl Plank
    • Level: First
    Bedroom
    • Description: Flooring: Carpet
    • Level: Lower
    Family room
    • Description: Flooring: Carpet
    • Level: Lower
    Other
    • Description: Flooring: Tile
    • Level: First
    Other
    • Description: Flooring: Tile
    • Level: First
    Other
    • Description: Flooring: Tile
    • Level: Lower
    Kitchen
    • Description: Flooring: Luxury Vinyl Plank
    • Level: First
    Living room
    • Description: Flooring: Luxury Vinyl Plank
    • Level: First
    Other
    • Description: Flooring: Laminate
    • Level: Lower
    Heating
    • Forced Air
    Cooling
    • Central Air
    Appliances
    • Included: Dishwasher, Microwave, Oven, Range
    • Laundry: Main Level, Laundry Room
    Features
    • Eat-in Kitchen, Bath in Primary Bedroom, Main Level Primary, Utility Room
    • Basement: Finished,Walk-Out Access
    • Number of fireplaces: 1
    • Fireplace features: Gas
    Interior area
    • Total structure area: 2,986
    • Total interior livable area: 2,986 sqft
    • Finished area above ground: 1,493
    • Finished area below ground: 1,493

    Property

    Parking
    • Total spaces: 2
    • Parking features: Attached, Garage
    • Attached garage spaces: 2
    Features
    • Levels: One
    • Stories: 1
    • Patio & porch: Deck, Patio, Porch
    • Exterior features: Deck, Fence, Porch, Patio
    • Fencing: Yard Fenced
    Lot
    • Size: 0.46 Acres
    Details
    • Parcel number: 0031512021
    • Zoning: Residential
    • Zoning description: Residential

    Construction

    Type & style
    • Home type: SingleFamily
    • Architectural style: One Story
    • Property subtype: Single Family Residence
    Materials
    • Brick, Frame
    • Foundation: Poured
    Condition
    • Resale
    • New construction: No
    • Year built: 2013

    Utilities & green energy

    • Sewer: Public Sewer
    • Water: Connected, Public

    Community & neighborhood

    Location
    • Region: Greenville
    • Subdivision: Heritage Springs

    HOA & financial

    HOA
    • Has HOA: Yes
    • HOA fee: $200 annually

    Other

    Other facts
    • Listing terms: Cash,Conventional,FHA,USDA Loan,VA Loan

    Price history

    DateEventPrice
    6/6/2025Sold$400,000+0.3%$134/sqft
    Source: SIRA #202507432 Report a problem
    4/24/2025Listed for sale$399,000+14%$134/sqft
    Source: SIRA #202507432 Report a problem
    2/25/2022Sold$350,000$117/sqft
    Source: SIRA #202206583 Report a problem
    1/31/2022Pending sale$350,000$117/sqft
    Source: RE/MAX International #202206583 Report a problem
    1/28/2022Listed for sale$350,000+49%$117/sqft
    Source: SIRA #202206583 Report a problem
    2/24/2014Sold$234,900$79/sqft
    Source: SIRA #201306629 Report a problem

    Public tax history

    YearProperty taxesTax assessment
    2025$3,215 +14.9%$374,000 +0.9%
    2024$2,797 -5.2%$370,500 +9.3%
    2023$2,951 +17.2%$338,900 +1%
    2022$2,517 +7.5%$335,600 +15.1%
    2021$2,343 +27.3%$291,600 +3%
    2020$1,841 -1.4%$283,100 +6.1%
    2019$1,867 -3.6%$266,800 +0%
    2018$1,937 $266,700 -0.3%
    2017$1,937 +19.9%$267,600 +8.6%
    2016$1,616 $246,500 +10.6%
    2014$1,616 -5.2%$222,800 +27750%
    2013$1,704 +13401.7%$800
    2012$13 +23.7%$800 +14.3%
    2011$10 $700
    2010-- $700
    2009$10 +26.8%$700 +40%
    2007$8 $500
    2006-- $500

    Find assessor info on the county website

    Neighborhood: 47124

    Nearby schools

    GreatSchools rating
    Get pre-qualified for a loan
    At Zillow Home Loans, we can pre-qualify you in as little as 5 minutes with no impact to your credit score.

    An equal housing lender. NMLS #10287.

    Sell for more on Zillow
    Get a Zillow Showcase℠ listing at no additional cost and you could sell for .
    $423,200
    2% more
    +$8,464
    With Zillow Showcase(estimated)
    $431,664