Skip main navigation
Closed
  • $440,000

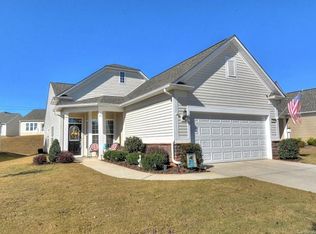
    1034 Gregory Jon Ct, Indian Land, SC 29707

    2beds
    1,567sqft
    Single Family Residence
    Built in 2014
    0.17 Acres Lot
    $430,400 Zestimate®
    $281/sqft
    $2,234 Estimated rent

    Home value

    $430,400

    $409,000 - $452,000

    $2,234/mo

    Zestimate® history
    Loading
    Loading...

    Owner options

    List your home for rent

    $2,234/mo

    Rent Zestimate®

    Find your next renter with Zillow Rental Manager. Plus, with online applications, you can quickly screen prospective tenants – for free.

    Learn more

    $2,234/mo

    Rent Zestimate®

    Refinance and save

    $2,856/mo

    Est. payment

    Refinancing to a lower rate could help reduce your monthly payments and save thousands over the life of the loan.

    See today's rates

    $2,856/mo

    Est. payment

    Explore your selling options

    Work with a Zillow partner agent

    Leverage their expertise and Zillow's premium Showcase listings to get your home seen by more buyers.

    Get started

    List with your own agent

    Get your home in front of millions of buyers by listing it on Zillow.

    Learn how to do it

    Sell it yourself

    Take full control of how buyers see your home on Zillow by listing For Sale by Owner (FSBO).

    List your home

    What's special

    Craft roomPrivate officeSpacious walk-in closetNeutral tileFlex spaceGranite topsTiled walk-in shower
    Welcome to 1034 Gregory Jon Ct! An exceptional home blending comfort w/functionality. Open concept layout make the Living & Dining rooms the heart of the home. Gorgeous hardwood floors in main areas. Neutral tile in kitchen, baths & sunroom. Sunroom is another highlight and perfect for morning coffee or a good book. Kitchen is very spacious and bay window area serves as breakfast nook, 42" neutral custom cabinets, lots of granite countertop space, ss kitchen-aid appliances, pass through over sink allows views of DR & LR areas & invites conversations with the chef! Primary suite w/tray ceiling & fan, spacious walk-in closet, en-suite bath has large, tiled walk-in shower, granite tops and dual sinks, cabinets provide lots of storage space. Flex space with French pane doors can easily be used as spare bdrm, private office or craft room! New HVAC 2023! Cozy 2nd bdrm w/ample closet space. Amenities will impress & exceed all expectations. Embrace the good life at Sun City Carolina Lakes.

    Zillow last checked:

    Listing updated:

    Listing Provided by:

    Brenda Goddard brenda.goddard@allentate.com,

    Howard Hanna Allen Tate Huntersville

    Bought with:

    Lenore Prisco

    Coldwell Banker Realty

    Source: Canopy MLS as distributed by MLS GRID,MLS#: 4053394MLS Logo

    Facts & features

    Interior

    Bedrooms & bathrooms
    • Bedrooms: 2
    • Bathrooms: 2
    • Full bathrooms: 2
    • Main level bedrooms: 2
    Primary bedroom
    • Features: Ceiling Fan(s), Tray Ceiling(s), Walk-In Closet(s)
    • Level: Main
    Bedroom s
    • Level: Main
    Bathroom full
    • Level: Main
    Bathroom full
    • Level: Main
    Breakfast
    • Level: Main
    Dining room
    • Level: Main
    Flex space
    • Level: Main
    Kitchen
    • Level: Main
    Living room
    • Features: Ceiling Fan(s), Open Floorplan
    • Level: Main
    Sunroom
    • Level: Main
    Heating
    • Central, Forced Air
    Cooling
    • Central Air
    Appliances
    • Included: Dishwasher, Disposal, Electric Range, Gas Water Heater, Microwave
    • Laundry: Laundry Closet
    Features
    • Open Floorplan, Pantry, Tray Ceiling(s)(s), Walk-In Closet(s)
    • Flooring: Hardwood, Tile
    • Doors: French Doors, Storm Door(s)
    • Windows: Insulated Windows, Window Treatments
    • Has basement: No
    • Attic: Pull Down Stairs
    Interior area
    • Total structure area: 1,567
    • Total interior livable area: 1,567 sqft
    • Finished area above ground: 1,567
    • Finished area below ground: 0

    Property

    Parking
    • Total spaces: 2
    • Parking features: Driveway, Attached Garage, Garage Door Opener, Garage Faces Front, Garage on Main Level
    • Attached garage spaces: 2
    • Has uncovered spaces: Yes
    Accessibility
    • Accessibility features: Bath Grab Bars
    Features
    • Levels: One
    • Stories: 1
    • Patio & porch: Covered, Front Porch
    • Exterior features: In-Ground Irrigation, Lawn Maintenance
    • Pool features: Community
    • Waterfront features: Boat Slip – Community, Paddlesport Launch Site
    • Body of water: Catawba River
    Lot
    • Size: 0.17 Acres
    • Dimensions: 36 x 159 x 57 x 153
    Details
    • Parcel number: 0013O0D017.00
    • Zoning: PDD
    • Special conditions: Standard

    Construction

    Type & style
    • Home type: SingleFamily
    • Architectural style: Transitional
    • Property subtype: Single Family Residence
    Materials
    • Brick Partial, Vinyl
    • Foundation: Slab
    Condition
    • New construction: No
    • Year built: 2014
    Details
    • Builder model: Gray Myst
    • Builder name: Pulte

    Utilities & green energy

    • Sewer: County Sewer
    • Water: County Water
    • Utilities for property: Cable Available, Electricity Connected, Wired Internet Available

    Community & neighborhood

    Security
    • Security features: Carbon Monoxide Detector(s), Smoke Detector(s)
    Community
    • Community features: Fifty Five and Older, Clubhouse, Fitness Center, Game Court, Golf, Pond, Recreation Area, Sidewalks, Sport Court, Street Lights, Tennis Court(s), Walking Trails
    Senior living
    • Senior community: Yes
    Location
    • Region: Indian Land
    • Subdivision: Sun City Carolina Lakes

    HOA & financial

    HOA
    • Has HOA: Yes
    • HOA fee: $294 monthly
    • Association name: Associa-Carolina
    • Association phone: 803-547-8858

    Other

    Other facts
    • Listing terms: Cash,Conventional,VA Loan
    • Road surface type: Concrete, Paved

    Price history

    DateEventPrice
    9/11/2023Sold$440,000$281/sqft
    Source: Canopy MLS as distributed by MLS GRID #4053394 Report a problem
    7/29/2023Listed for sale$440,000+56.3%$281/sqft
    Source: Canopy MLS as distributed by MLS GRID #CAR4053394 Report a problem
    11/11/2014Sold$281,545$180/sqft
    Source: Public Record Report a problem

    Public tax history

    YearProperty taxesTax assessment
    2025$587 --
    2024-- --
    2023$4,105 +2.1%$11,876
    2022$4,020 $11,876
    2021$4,020 +5.8%$11,876 +5.8%
    2020$3,798 +0.1%$11,220
    2019$3,794 +99.7%$11,220
    2018$1,900 $11,220
    2017-- --
    2016-- --
    2015-- --

    Find assessor info on the county website

    Neighborhood: Indian Land

    Nearby schools

    GreatSchools rating
    Get a cash offer in 3 minutes
    Find out how much your home could sell for in as little as 3 minutes with a no-obligation cash offer.
    Estimated market value
    $430,400
    Get a cash offer in 3 minutes
    Find out how much your home could sell for in as little as 3 minutes with a no-obligation cash offer.
    Estimated market value
    $430,400