Skip main navigation
Closed
  • $439,900

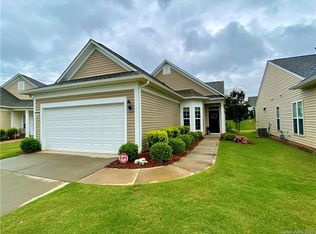
    1042 Gregory Jon Ct, Indian Land, SC 29707

    2beds
    1,422sqft
    Single Family Residence
    Built in 2014
    0.14 Acres Lot
    $426,800 Zestimate®
    $309/sqft
    $2,305 Estimated rent

    Home value

    $426,800

    $384,000 - $474,000

    $2,305/mo

    Zestimate® history
    Loading
    Loading...

    Owner options

    List your home for rent

    $2,305/mo

    Rent Zestimate®

    Find your next renter with Zillow Rental Manager. Plus, with online applications, you can quickly screen prospective tenants – for free.

    Learn more

    $2,305/mo

    Rent Zestimate®

    Refinance and save

    $2,843/mo

    Est. payment

    Refinancing to a lower rate could help reduce your monthly payments and save thousands over the life of the loan.

    See today's rates

    $2,843/mo

    Est. payment

    Explore your selling options

    Work with a Zillow partner agent

    Leverage their expertise and Zillow's premium Showcase listings to get your home seen by more buyers.

    Get started

    List with your own agent

    Get your home in front of millions of buyers by listing it on Zillow.

    Learn how to do it

    Sell it yourself

    Take full control of how buyers see your home on Zillow by listing For Sale by Owner (FSBO).

    List your home

    What's special

    Eat-in kitchenCul-de-sac lotEngineered hardwood floorsVinyl tile floorsCovered patioGranite countersSs appliances
    Well-maintained Gray Myst home on a cul-de-sac lot! Enjoy cooking meals in the eat-in kitchen, featuring engineered hardwood floors, granite counters, SS appliances, a pantry, and the sunny breakfast nook! Refrigerator, washer & dryer will convey with the home! A formal dining area sits off of the spacious great room with vinyl tile floors, a ceiling fan, & tons of natural light! The back doors opens to the covered patio, which is a great spot for relaxing or entertaining guests. At the rear of the home is the primary suite, offering a bathroom with dual sinks, tile floors, and a glass enclosed shower with tile accents! The office has French doors and makes the perfect home office or hobby room! This 55+ community offers resort-style amenities including an indoor & outdoor pool, tennis courts, pickleball courts, golf course, softball complex, fitness center, sidewalks & trails, and kayak/canoe access to Catawba River. Come make this home yours today!

    Zillow last checked:

    Listing updated:

    Listing Provided by:

    Samantha Borte sam@thebaxterteam.com,

    RE/MAX Executive

    Bought with:

    Brittany Osborne

    Howard Hanna Allen Tate Charlotte South

    Source: Canopy MLS as distributed by MLS GRID,MLS#: 4203358MLS Logo

    Facts & features

    Interior

    Bedrooms & bathrooms
    • Bedrooms: 2
    • Bathrooms: 2
    • Full bathrooms: 2
    • Main level bedrooms: 2
    Primary bedroom
    • Level: Main
    Primary bedroom
    • Level: Main
    Bedroom s
    • Level: Main
    Bedroom s
    • Level: Main
    Bathroom full
    • Level: Main
    Bathroom full
    • Level: Main
    Bathroom full
    • Level: Main
    Bathroom full
    • Level: Main
    Breakfast
    • Level: Main
    Breakfast
    • Level: Main
    Dining area
    • Level: Main
    Dining area
    • Level: Main
    Great room
    • Level: Main
    Great room
    • Level: Main
    Kitchen
    • Level: Main
    Kitchen
    • Level: Main
    Office
    • Level: Main
    Office
    • Level: Main
    Heating
    • Forced Air, Natural Gas
    Cooling
    • Ceiling Fan(s), Central Air
    Appliances
    • Included: Dishwasher, Disposal, Dryer, Electric Range, Gas Water Heater, Microwave, Plumbed For Ice Maker, Refrigerator, Washer
    • Laundry: Laundry Closet
    Features
    • Open Floorplan, Pantry, Walk-In Closet(s)
    • Flooring: Carpet, Hardwood, Tile, Vinyl
    • Doors: French Doors
    • Has basement: No
    Interior area
    • Total structure area: 1,422
    • Total interior livable area: 1,422 sqft
    • Finished area above ground: 1,422
    • Finished area below ground: 0

    Property

    Parking
    • Total spaces: 2
    • Parking features: Driveway, Attached Garage, Garage on Main Level
    • Attached garage spaces: 2
    • Has uncovered spaces: Yes
    Features
    • Levels: One
    • Stories: 1
    • Patio & porch: Covered, Rear Porch
    • Exterior features: In-Ground Irrigation, Lawn Maintenance
    • Pool features: Community
    • Spa features: Community
    • Waterfront features: Boat Slip – Community, Paddlesport Launch Site - Community
    Lot
    • Size: 0.14 Acres
    • Features: Cul-De-Sac
    Details
    • Parcel number: 0013O0D015.00
    • Zoning: PDD
    • Special conditions: Standard

    Construction

    Type & style
    • Home type: SingleFamily
    • Property subtype: Single Family Residence
    Materials
    • Vinyl
    • Foundation: Slab
    • Roof: Shingle
    Condition
    • New construction: No
    • Year built: 2014
    Details
    • Builder model: Gray Myst
    • Builder name: Pulte

    Utilities & green energy

    • Sewer: County Sewer
    • Water: County Water

    Community & neighborhood

    Community
    • Community features: Fifty Five and Older, Business Center, Clubhouse, Dog Park, Fitness Center, Game Court, Golf, Playground, Putting Green, Sidewalks, Sport Court, Street Lights, Tennis Court(s), Walking Trails
    Senior living
    • Senior community: Yes
    Location
    • Region: Indian Land
    • Subdivision: Sun City Carolina Lakes

    HOA & financial

    HOA
    • Has HOA: Yes
    • HOA fee: $281 monthly
    • Association name: Associa-Carolinas
    • Association phone: 803-547-8858

    Other

    Other facts
    • Listing terms: Cash,Conventional,FHA,VA Loan
    • Road surface type: Concrete, Paved

    Price history

    DateEventPrice
    2/24/2025Sold$439,900$309/sqft
    Source: Canopy MLS as distributed by MLS GRID #4203358 Report a problem
    12/8/2024Pending sale$439,900$309/sqft
    Source: Canopy MLS as distributed by MLS GRID #4203358 Report a problem
    12/5/2024Listed for sale$439,900+66%$309/sqft
    Source: Canopy MLS as distributed by MLS GRID #4203358 Report a problem
    12/2/2020Sold$265,000$186/sqft
    Source: Public Record Report a problem
    9/18/2020Listed for sale$265,000-5.3%$186/sqft
    Source: Keller Williams Realty Ballantyne Area #3663924 Report a problem
    8/9/2020Listing removed$279,900$197/sqft
    Source: Keller Williams Realty Ballantyne Area #3602917 Report a problem
    3/14/2020Listed for sale$279,900+21.6%$197/sqft
    Source: Keller Williams Ballantyne Area #3602917 Report a problem
    12/10/2014Sold$230,269$162/sqft
    Source: Public Record Report a problem

    Public tax history

    YearProperty taxesTax assessment
    2025$2,069 -43.3%$12,150 +15%
    2024$3,650 +0%$10,564
    2023$3,648 +2%$10,564
    2022$3,576 $10,564
    2021$3,576 +13%$10,564 +13%
    2020$3,166 +0.1%$9,352
    2019$3,162 +64.7%$9,352
    2018$1,921 $9,352
    2017-- --
    2016-- --
    2015-- --

    Find assessor info on the county website

    Neighborhood: Indian Land

    Nearby schools

    GreatSchools rating
    Get a cash offer in 3 minutes
    Find out how much your home could sell for in as little as 3 minutes with a no-obligation cash offer.
    Estimated market value
    $426,800
    Get a cash offer in 3 minutes
    Find out how much your home could sell for in as little as 3 minutes with a no-obligation cash offer.
    Estimated market value
    $426,800