Skip main navigation
Closed
  • $705,000

    1034 Idaho St, Carol Stream, IL 60188

    4beds
    3,043sqft
    Single Family Residence
    Built in 1999
    0.42 Acres Lot
    $786,200 Zestimate®
    $232/sqft
    $3,853 Estimated rent

    Home value

    $786,200

    $739,000 - $841,000

    $3,853/mo

    Zestimate® history
    Loading
    Loading...

    Owner options

    List your home for rent

    $3,853/mo

    Rent Zestimate®

    Find your next renter with Zillow Rental Manager. Plus, with online applications, you can quickly screen prospective tenants – for free.

    Learn more

    $3,853/mo

    Rent Zestimate®

    Refinance and save

    $4,923/mo

    Est. payment

    Refinancing to a lower rate could help reduce your monthly payments and save thousands over the life of the loan.

    See today's rates

    $4,923/mo

    Est. payment

    Explore your selling options

    Work with a Zillow partner agent

    Leverage their expertise and Zillow's premium Showcase listings to get your home seen by more buyers.

    Get started

    List with your own agent

    Get your home in front of millions of buyers by listing it on Zillow.

    Learn how to do it

    Sell it yourself

    Take full control of how buyers see your home on Zillow by listing For Sale by Owner (FSBO).

    List your home

    What's special

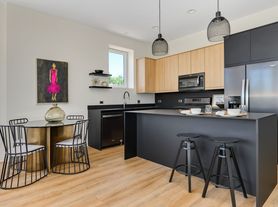
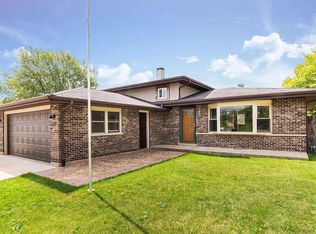
    Welcome to 1034 Idaho Street-an exceptional 4-bedroom, 4-bathroom home on a premium 0.42-acre lot, one of the largest in the desirable Autumn Ridge subdivision. With over 4,200 square feet of finished living space (3,043 sq ft above grade plus a 1,200 sq ft finished basement), this home offers unmatched comfort, function, and upgrades throughout. The main level features gleaming hardwood floors (2018), 9-foot ceilings, and an open floor plan filled with natural light. The beautifully updated kitchen (2017) includes granite countertops, real wood cabinets with soft-close drawers and pull-outs, a granite sink, and stainless appliances with downdraft ventilation vented to the outside. Enjoy both a formal living room and a spacious family room with a gas/wood-burning fireplace. Upstairs you'll find 4 generously sized bedrooms with newer carpet (2019), 3 walk-in closets, and 2 full baths. The luxurious primary suite provides ample space and comfort. The fully finished basement (2021) is perfect for entertaining, complete with a granite wet bar, full bathroom, built-in media cabinetry, electric fireplace, luxury vinyl flooring, and a pool table. Step outside to a backyard oasis featuring a large deck with a pergola (2016) and a custom sport court (2023) designed for pickleball, basketball, volleyball, and tennis. The yard is partially fenced and offers privacy and space to entertain. Additional features include: new maintenance-free vinyl windows (2023, including garage and basement), new roof, siding, gutters, and downspouts (2017), 75-gallon water heater (2021), washer/dryer (2020), 3-car garage with MyQ system and EV 240A outlet, 200A electric service, and city water/sewer. This home combines high-end features, recent renovations, and an unbeatable lot size in a quiet, established neighborhood. It's truly move-in ready and built for the way you live today. See full Feature Sheet in the "Additional Information" tab for a complete list of upgrades and amenities. Schedule your showing today-this is the one you've been waiting for!

    Zillow last checked:

    Listing updated:

    Listing courtesy of:

    Maulik Patel 630-923-5063,

    MRP Real Estate

    Bought with:

    Sara Hassan

    Coldwell Banker Realty

    Source: MRED as distributed by MLS GRID,MLS#: 12388939MLS Logo

    Facts & features

    Interior

    Bedrooms & bathrooms
    • Bedrooms: 4
    • Bathrooms: 4
    • Full bathrooms: 4
    Primary bedroom
    • Features: Flooring (Carpet), Window Treatments (Double Pane Windows, Screens), Bathroom (Full)
    • Level: Second
    • Area: 500 Square Feet
    • Dimensions: 20X25
    Bedroom 2
    • Features: Flooring (Carpet), Window Treatments (Double Pane Windows, Screens)
    • Level: Second
    • Area: 208 Square Feet
    • Dimensions: 13X16
    Bedroom 3
    • Features: Flooring (Carpet), Window Treatments (Double Pane Windows, Screens)
    • Level: Second
    • Area: 168 Square Feet
    • Dimensions: 12X14
    Bedroom 4
    • Features: Flooring (Carpet), Window Treatments (Double Pane Windows, Screens)
    • Level: Second
    • Area: 168 Square Feet
    • Dimensions: 12X14
    Den
    • Features: Flooring (Hardwood), Window Treatments (Double Pane Windows, Screens)
    • Level: Main
    • Area: 176 Square Feet
    • Dimensions: 11X16
    Dining room
    • Features: Flooring (Hardwood), Window Treatments (Bay Window(s), Double Pane Windows, Curtains/Drapes, Screens)
    • Level: Main
    • Area: 156 Square Feet
    • Dimensions: 12X13
    Family room
    • Features: Flooring (Hardwood), Window Treatments (Double Pane Windows, Screens)
    • Level: Main
    • Area: 234 Square Feet
    • Dimensions: 13X18
    Kitchen
    • Features: Kitchen (Island, Pantry-Closet, Breakfast Room, Custom Cabinetry, Granite Counters, Updated Kitchen), Flooring (Ceramic Tile), Window Treatments (Blinds, Double Pane Windows, Screens, Shades)
    • Level: Main
    • Area: 294 Square Feet
    • Dimensions: 14X21
    Laundry
    • Features: Flooring (Ceramic Tile)
    • Level: Main
    • Area: 42 Square Feet
    • Dimensions: 6X7
    Living room
    • Features: Flooring (Hardwood), Window Treatments (Bay Window(s), Double Pane Windows, Curtains/Drapes, Screens, Window Treatments)
    • Level: Main
    • Area: 180 Square Feet
    • Dimensions: 12X15
    Heating
    • Forced Air
    Cooling
    • Central Air
    Appliances
    • Included: Microwave, Dishwasher, Refrigerator, Bar Fridge, Freezer, Washer, Dryer, Disposal, Stainless Steel Appliance(s), Wine Refrigerator, Cooktop, Down Draft, ENERGY STAR Qualified Appliances, Gas Cooktop, Gas Oven, Oven, Humidifier, Gas Water Heater
    • Laundry: Main Level, Gas Dryer Hookup, Sink
    Features
    • Cathedral Ceiling(s), Dry Bar, Wet Bar, 1st Floor Full Bath, Built-in Features, Walk-In Closet(s), Bookcases, Open Floorplan, Dining Combo, Granite Counters, Separate Dining Room, Pantry
    • Flooring: Hardwood, Wood, Carpet
    • Doors: Storm Door(s)
    • Windows: Screens, Window Treatments, Drapes
    • Basement: Finished,Full
    • Attic: Unfinished
    • Number of fireplaces: 2
    • Fireplace features: Electric, Gas Starter, Family Room, Basement
    Interior area
    • Total structure area: 4,243
    • Total interior livable area: 3,043 sqft
    • Finished area below ground: 1,100

    Property

    Parking
    • Total spaces: 3
    • Parking features: Asphalt, Garage Door Opener, On Site, Garage Owned, Attached, Garage
    • Attached garage spaces: 3
    • Has uncovered spaces: Yes
    Accessibility
    • Accessibility features: No Disability Access
    Features
    • Stories: 2
    • Patio & porch: Deck
    • Exterior features: Other
    • Fencing: Partial
    • Has view: Yes
    Lot
    • Size: 0.42 Acres
    • Features: Landscaped, Garden, Views
    Details
    • Additional structures: Other, Pergola, Tennis Court(s), See Remarks
    • Parcel number: 0220304002
    • Special conditions: None
    • Other equipment: TV-Cable, TV-Dish, Ceiling Fan(s), Fan-Attic Exhaust, Sump Pump

    Construction

    Type & style
    • Home type: SingleFamily
    • Property subtype: Single Family Residence
    Materials
    • Vinyl Siding, Brick
    • Foundation: Concrete Perimeter
    • Roof: Asphalt
    Condition
    • New construction: No
    • Year built: 1999
    Details
    • Builder model: MONTICELLO

    Utilities & green energy

    • Electric: 200+ Amp Service
    • Sewer: Public Sewer
    • Water: Public

    Community & neighborhood

    Security
    • Security features: Security System, Carbon Monoxide Detector(s)
    Community
    • Community features: Park, Curbs, Sidewalks, Street Lights, Street Paved
    Location
    • Region: Carol Stream
    • Subdivision: Autumn Ridge

    HOA & financial

    HOA
    • Services included: None

    Other

    Other facts
    • Listing terms: Conventional
    • Ownership: Fee Simple

    Price history

    DateEventPrice
    10/17/2025Listing removed$4,000$1/sqft
    Source: Zillow Rentals Report a problem
    10/13/2025Price change$4,000+2.6%$1/sqft
    Source: Zillow Rentals Report a problem
    10/12/2025Price change$3,900-7.1%$1/sqft
    Source: Zillow Rentals Report a problem
    9/30/2025Listed for rent$4,200-6.7%$1/sqft
    Source: Zillow Rentals Report a problem
    9/2/2025Listing removed$4,500$1/sqft
    Source: Zillow Rentals Report a problem
    9/1/2025Listed for rent$4,500$1/sqft
    Source: Zillow Rentals Report a problem
    8/12/2025Sold$705,000+3.7%$232/sqft
    Source: MRED as distributed by MLS GRID #12388939 Report a problem
    6/19/2025Contingent$679,999$223/sqft
    Source: MRED as distributed by MLS GRID #12388939 Report a problem
    6/10/2025Listed for sale$679,999+119.7%$223/sqft
    Source: MRED as distributed by MLS GRID #12388939 Report a problem
    10/8/1999Sold$309,500$102/sqft
    Source: Public Record Report a problem

    Public tax history

    YearProperty taxesTax assessment
    2024$13,224 +6%$170,148 +9.3%
    2023$12,473 -3%$155,600 +3.5%
    2022$12,857 +5%$150,370 +5.2%
    2021$12,250 +1.7%$142,870 +2.5%
    2020$12,044 +4%$139,390 +4.1%
    2019$11,577 +9.4%$133,950 +7.2%
    2018$10,585 -12.2%$124,940 -9.1%
    2017$12,051 +5.7%$137,460 +8%
    2016$11,402 +2.4%$127,220 +7.2%
    2015$11,132 +0.9%$118,720 +2.5%
    2014$11,028 -0.6%$115,770 -3.3%
    2013$11,095 +1.2%$119,740 -6.4%
    2012$10,967 -2.4%$127,860 -9.4%
    2011$11,242 +2.2%$141,170 -4%
    2010$10,999 -0.1%$147,110 -6.9%
    2009$11,010 +1.7%$157,960
    2008$10,826 +4.6%$157,960 +5.3%
    2007$10,352 -5.8%$150,010 -4.3%
    2006$10,992 +8.5%$156,780 +6.6%
    2005$10,132 +7.7%$147,080 +6.8%
    2004$9,406 +8.8%$137,720 +10%
    2003$8,649 +7.6%$125,200 +3.6%
    2002$8,036 +4.1%$120,880 +9.1%
    2001$7,716 +2.9%$110,840 +4.9%
    2000$7,497 $105,670

    Find assessor info on the county website

    Neighborhood: 60188

    Nearby schools

    GreatSchools rating
    Schools provided by the listing agent
    • Elementary: Cloverdale Elementary School
    • Middle: Stratford Middle School
    • High: Glenbard North High School
    • District: 93

    Source: MRED as distributed by MLS GRID. This data may not be complete. We recommend contacting the local school district to confirm school assignments for this home.

    Get a cash offer in 3 minutes
    Find out how much your home could sell for in as little as 3 minutes with a no-obligation cash offer.
    Estimated market value
    $786,200
    Get a cash offer in 3 minutes
    Find out how much your home could sell for in as little as 3 minutes with a no-obligation cash offer.
    Estimated market value
    $786,200