WATERFRONT POOL HOME ~ one bridge to Stump Pass and OUT TO THE GULF IN MINUTES! This unique MULTI-LEVEL SPLIT FLOOR PLAN home boasts 3 bedrooms, 3 full baths, BRAND NEW ROOF ~ NEW A/C UNITS (2 Central, 1 Mini Split; Triple Temp Zones), NEW WINDOWS in 2010. Designed with the MULTI-GENERATIONAL FAMILY needs in mind, the FIRST LEVEL features an IN-LAW SUITE that includes a full bathroom, efficiency kitchen, sleeping area, two separate outside entrances to the pool area, and inside entry into the garage and main entryway. SECOND LEVEL IS MAIN LIVING AREA featuring open concept great room with wood burning fireplace, Cupola-style Roof Windows, dining room, kitchen, laundry, 2 guest bedrooms, guest bath with pool access, laundry room, sliding glass doors lead to the large wrap-around covered balcony overlooking the pool, spa, and canal. THIRD LEVEL features a large loft overlooking the main living area and can be shut off from the OVERSIZED MASTER SUITE and master bathroom with its own balcony for enjoying your morning coffee. The huge 2-STORY SCREENED LANAI features a large HEATED SALTWATER POOL AND SPA and outside shower. The OVERSIZED 2 CAR GARAGE accommodates a FULL-SIZE PICKUP and features a workshop with two doors leading outside to the driveway and the pool area. The driveway has an extended AREA FOR PARKING YOUR RV along with Shore Power connection post to accommodate 50, 30, AND 15-AMP HOOK-UPS. Note: County property tax records may be innaccurate as they may not have revised the split parcels.
Sold for $385,000
$385,000
1034 Kant St, Englewood, FL 34224
3beds
2,840sqft
Single Family Residence
Built in 1984
8,908 Square Feet Lot
$622,100 Zestimate®
$136/sqft
$-- Estimated rent
Home value
$622,100
$535,000 - $715,000
Not available
Zestimate® history
Owner options
List your home for rent
Find your next renter with Zillow Rental Manager. Plus, with online applications, you can quickly screen prospective tenants – for free.
Refinance and save
$2,624/mo
Est. payment
Refinancing to a lower rate could help reduce your monthly payments and save thousands over the life of the loan.
$2,624/mo
Est. payment
Explore your selling options
Work with a Zillow partner agent
Leverage their expertise and Zillow's premium Showcase listings to get your home seen by more buyers.
Get startedList with your own agent
Get your home in front of millions of buyers by listing it on Zillow.
Learn how to do itSell it yourself
Take full control of how buyers see your home on Zillow by listing For Sale by Owner (FSBO).
List your homeWhat's special
Originating MLS: Englewood
Facts & features
Interior
Bedrooms & bathrooms
- Bedrooms: 3
- Bathrooms: 3
- Full bathrooms: 3
Heating
- Forced air, Other, Electric
Cooling
- Central
Appliances
- Included: Dishwasher, Dryer, Garbage disposal, Microwave, Refrigerator, Washer
- Laundry: Inside, Laundry Room, Upper Floor
Features
- Ceiling Fans(s), High Ceiling(s), Open Floorplan, Walk-In Closet(s), Window Treatments, Cathedral Ceiling(s), Vaulted Ceiling(s), Skylight(s)
- Flooring: Tile, Carpet
- Has fireplace: Yes
- Fireplace features: Living Room, Wood Burning
Interior area
- Structure area source: Owner
- Total interior livable area: 2,840 sqft
Property
Parking
- Total spaces: 2
- Parking features: Garage - Attached
Features
- Levels: Three Or More
- Patio & porch: Deck, Screened, Covered, Enclosed, Wrap Around
- Exterior features: Stucco, Cement / Concrete
- Pool features: Gunite, Heated, In Ground, Salt Water, Screen Enclosure, Outside Bath Access, Self Cleaning, Lighting, Solar Cover
- Has spa: Yes
- Spa features: Heated, In Ground
- Has view: Yes
- View description: Water
- Has water view: Yes
- Water view: Water
- Waterfront features: Canal - Saltwater
Lot
- Size: 8,908 Square Feet
- Dimensions: 81 x 110
Details
- Parcel number: 412005379003
- Zoning: RSF5
Construction
Type & style
- Home type: SingleFamily
- Property subtype: Single Family Residence
Materials
- Concrete Block
- Roof: Composition
Condition
- Year built: 1984
Utilities & green energy
- Sewer: Public Sewer
- Water: Public
- Utilities for property: Electricity Connected, Phone Available, Sewer Connected, Sprinkler Well, Public, Cable Connected
Community & HOA
Community
- Security: Secured Garage / Parking, Smoke Detector(s), Security System, Security System Owned, Closed Circuit Camera(s)
- Subdivision: GULF AIRE
Location
- Region: Englewood
Financial & listing details
- Price per square foot: $136/sqft
- Tax assessed value: $579,020
- Annual tax amount: $9,683
- Listing terms: Cash, Conventional
- Ownership: Fee Simple
Price history
| Date | Event | Price |
|---|---|---|
| 8/28/2025 | Sold | $385,000-35.7%$136/sqft |
Source: Public Record Report a problem | ||
| 9/3/2021 | Sold | $599,000+36.1%$211/sqft |
Source: Public Record Report a problem | ||
| 6/1/2020 | Sold | $440,000-4.3%$155/sqft |
Source: Public Record Report a problem | ||
| 5/1/2020 | Pending sale | $460,000$162/sqft |
Source: WENDY REINHARDT REALTY,INC. #D6110886 Report a problem | ||
| 4/24/2020 | Price change | $460,000-2.1%$162/sqft |
Source: WENDY REINHARDT REALTY,INC. #D6110886 Report a problem | ||
| 2/12/2020 | Pending sale | $470,000$165/sqft |
Source: WENDY REINHARDT REALTY,INC. #D6110886 Report a problem | ||
| 2/9/2020 | Listed for sale | $470,000+118.6%$165/sqft |
Source: WENDY REINHARDT REALTY,INC. #D6110886 Report a problem | ||
| 7/17/1996 | Sold | $215,000+27.2%$76/sqft |
Source: Public Record Report a problem | ||
| 9/27/1993 | Sold | $169,000$60/sqft |
Source: Public Record Report a problem | ||
Public tax history
| Year | Property taxes | Tax assessment |
|---|---|---|
| 2025 | $9,683 -12.6% | $579,020 -10% |
| 2024 | $11,076 +15.9% | $643,562 +28.6% |
| 2023 | $9,560 +2.7% | $500,473 -6.5% |
| 2022 | $9,311 +41.3% | $535,026 +51.5% |
| 2021 | $6,589 +2.4% | $353,199 +3% |
| 2020 | $6,436 +20.6% | $342,990 +15.2% |
| 2019 | $5,339 +1.1% | $297,782 +1.9% |
| 2018 | $5,283 | $292,230 +2.1% |
| 2017 | $5,283 +0.8% | $286,219 +2.1% |
| 2016 | $5,240 +5.6% | $280,332 +0.7% |
| 2015 | $4,962 -0.1% | $278,383 +0.8% |
| 2014 | $4,968 +27.1% | $276,174 +6.9% |
| 2013 | $3,908 +3.7% | $258,290 +3% |
| 2012 | $3,768 +4.5% | $250,767 |
| 2011 | $3,605 -13.8% | $250,767 -10.5% |
| 2010 | $4,182 +10.7% | $280,141 +2.7% |
| 2009 | $3,779 | $272,776 +5.7% |
| 2007 | -- | $258,113 |
| 2006 | -- | $258,113 +6.1% |
| 2005 | -- | $243,296 +1.9% |
| 2004 | -- | $238,760 |
| 2003 | -- | $238,760 +2.4% |
| 2002 | $4,001 +7.5% | $233,164 -0.9% |
| 2001 | $3,721 +2.9% | $235,310 +3% |
| 2000 | $3,617 | $228,456 |
Find assessor info on the county website
Neighborhood: 34224
Nearby homes
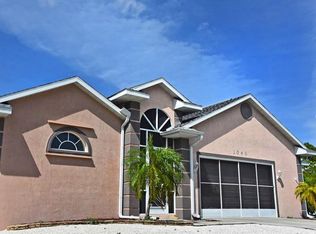
- $627,2003 bd2 ba2.2k sqft1040 Kant St, Englewood, FL 34224Off Market
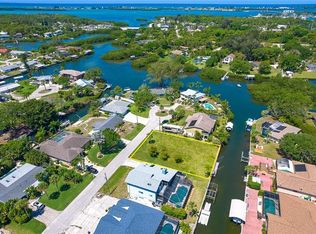
- $--8,712 sqft1030 Kant St, Englewood, FL 34224Off Market
- $512,4003 bd2 ba2.3k sqft1035 Newton St, Englewood, FL 34224Off Market
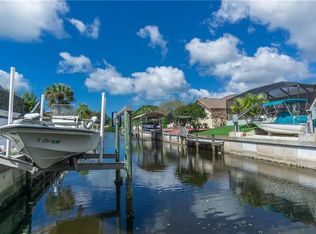
- $422,5003 bd2 ba1k sqft1046 Kant St, Englewood, FL 34224Off Market
- $700,0004 bd2 ba2.1k sqft1029 Kant St, Englewood, FL 34224Sold
- $526,3003 bd2 ba1.8k sqft1022 Kant St, Englewood, FL 34224Off Market
- $404,8003 bd2 ba1.9k sqft1041 Kant St, Englewood, FL 34224Off Market
- $531,9003 bd2 ba1.6k sqft1041 Newton St, Englewood, FL 34224Off Market
Nearby schools
GreatSchools rating
- 8/10Vineland Elementary SchoolGrades: PK-5Distance: 3.2 mi
- 7/10L. A. Ainger Middle SchoolGrades: 6-8Distance: 3 mi
- 5/10Lemon Bay High SchoolGrades: 9-12Distance: 0.5 mi
Schools provided by the listing agent
- Elementary: Vineland Elementary
- Middle: L.A. Ainger Middle
- High: Lemon Bay High
Source: The MLS. This data may not be complete. We recommend contacting the local school district to confirm school assignments for this home.
Get a cash offer in 3 minutes
Find out how much your home could sell for in as little as 3 minutes with a no-obligation cash offer.
Estimated market value
$622,100
Get a cash offer in 3 minutes
Find out how much your home could sell for in as little as 3 minutes with a no-obligation cash offer.
Estimated market value
$622,100
- Florida
- Charlotte County
- Englewood
- 34224
- 1034 Kant St
