Skip main navigation
Sold for $700,000
  • $700,000

    1029 Kant St, Englewood, FL 34224

    4beds
    2,185sqft
    Single Family Residence
    Built in 1993
    9,430 Square Feet Lot
    $661,500 Zestimate®
    $320/sqft
    $3,614 Estimated rent

    Home value

    $661,500

    $609,000 - $714,000

    $3,614/mo

    Zestimate® history
    Loading
    Loading...

    Owner options

    List your home for rent

    $3,614/mo

    Rent Zestimate®

    Find your next renter with Zillow Rental Manager. Plus, with online applications, you can quickly screen prospective tenants – for free.

    Learn more

    $3,614/mo

    Rent Zestimate®

    Refinance and save

    $4,606/mo

    Est. payment

    Refinancing to a lower rate could help reduce your monthly payments and save thousands over the life of the loan.

    See today's rates

    $4,606/mo

    Est. payment

    Explore your selling options

    Work with a Zillow partner agent

    Leverage their expertise and Zillow's premium Showcase listings to get your home seen by more buyers.

    Get started

    List with your own agent

    Get your home in front of millions of buyers by listing it on Zillow.

    Learn how to do it

    Sell it yourself

    Take full control of how buyers see your home on Zillow by listing For Sale by Owner (FSBO).

    List your home

    What's special

    Pool areaBoat liftRentable clubhouseBreathtaking viewsFormal dining areaGas grillsPlant shelves
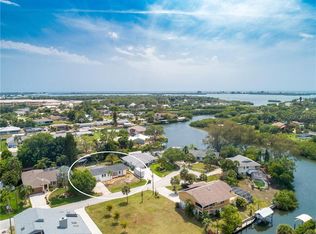
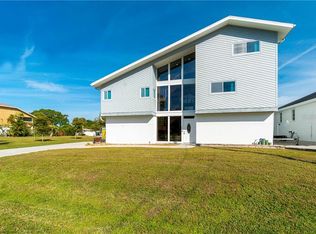
    ***OWNER IS WELCOMING OF OFFERS*** Please enjoy the 3D INTERACTIVE VIRTURAL TOUR associated with this gorgeous GULF ACCESS waterfront residence less than .7 MILES TO INTERCOASTAL: Perfectly nestled away on a peaceful cul-de-sac in the heart of Englewood this rare FOUR BEDROOM home offers 82’ of waterfront with pristine boating waters, quality fishing and breathtaking views. Ideal location is only one bridge out with less than .7 miles to the intercostal and minutes away from the Gulf of Mexico. Showcasing over 2,100 sq. ft. of living space the split bedroom floorplan affords a sprawling living room overlooking the pool area with tranquil canal beyond, spacious custom kitchen, enormous family room, formal dining area, breakfast dinette, massive master bedroom with lavish en-suite bathroom, three generous size guest bedrooms, inside utility room and guest bath with pool access. Recent improvements include a 2018 water heater, 2015 roof and 2010 A/C system. The vast interior features include designer fixtures, cathedral ceilings, granite counters, all kitchen appliances, washer/dryer, laundry utility sink, built-in ironing board, closet pantry, dual master vanity, tiled showers, walk-in closet, plant shelves and skylights. Perfect for entertaining or enjoying picturesque views the 12x32 covered lanai is accessible through three sliders overlooking the pool and waterfront. Quintessential to boaters, the outside affords a private concrete dock with water/electric, boat lift, concrete seawall and lush tropical landscaping. Membership to the exclusive Englewood Gardens Beach club is available and located just .5 miles away from ENGLEWOOD BEACH. This private membership is only available to certain neighborhoods in the area with access to Englewood beach, free private parking, Bay access w/boardwalk to dock, kayak storage with launch, rentable clubhouse, bathrooms, shower area, picnic tables, gazebo with gas grills and Wi-Fi access. Centrally located with quick access to waterfront dining by boat, multiple Florida beaches, schools, fishing, marina, shopping, bars, boutique shops, Farmer’s Markets, downtown Dearborn and golf.

    Zillow last checked:

    Listing updated:

    Listed by:

    Mark Soravilla 941-468-1417,

    RE/MAX PALM REALTY 941-743-5525

    Bought with:

    Trina Nguyen, 3523780

    MICHAEL SAUNDERS & COMPANY

    Kim Hopfner, RS-82877

    MICHAEL SAUNDERS & CO. - BOCA

    Source: Stellar MLS,MLS#: C7475608MLS LogoOriginating MLS: Port Charlotte

    Facts & features

    Interior

    Bedrooms & bathrooms
    • Bedrooms: 4
    • Bathrooms: 2
    • Full bathrooms: 2
    Rooms
    • Room types: Family Room, Dining Room, Living Room, Utility Room
    Primary bedroom
    • Features: En Suite Bathroom, Walk-In Closet(s)
    • Level: First
    • Dimensions: 16x13
    Bedroom 2
    • Features: Ceiling Fan(s), Built-in Closet
    • Level: First
    • Dimensions: 12x11
    Bedroom 3
    • Features: Ceiling Fan(s), Built-in Closet
    • Level: First
    • Dimensions: 14x11
    Bedroom 4
    • Features: Ceiling Fan(s), Built-in Closet
    • Level: First
    • Dimensions: 14x12
    Primary bathroom
    • Level: First
    • Dimensions: 6x13
    Balcony porch lanai
    • Level: First
    • Dimensions: 32x20
    Dinette
    • Level: First
    • Dimensions: 8x15
    Dining room
    • Level: First
    • Dimensions: 11x12
    Family room
    • Level: First
    • Dimensions: 18x13
    Kitchen
    • Features: Ceiling Fan(s), Granite Counters
    • Level: First
    • Dimensions: 12x9
    Laundry
    • Level: First
    • Dimensions: 14x6
    Living room
    • Features: Ceiling Fan(s)
    • Level: First
    • Dimensions: 17x12
    Heating
    • Central, Electric
    Cooling
    • Central Air
    Appliances
    • Included: Dishwasher, Dryer, Electric Water Heater, Microwave, Range, Refrigerator, Washer
    • Laundry: Inside, Laundry Room
    Features
    • Built-in Features, Cathedral Ceiling(s), Ceiling Fan(s), Eating Space In Kitchen, Primary Bedroom Main Floor, Solid Surface Counters, Split Bedroom, Stone Counters, Walk-In Closet(s)
    • Flooring: Carpet, Ceramic Tile
    • Doors: Sliding Doors
    • Windows: Skylight(s)
    • Has fireplace: No
    Interior area
    • Total structure area: 2,999
    • Total interior livable area: 2,185 sqft

    Property

    Parking
    • Total spaces: 2
    • Parking features: Garage Door Opener
    • Attached garage spaces: 2
    • Details: Garage Dimensions: 22x20
    Features
    • Levels: One
    • Stories: 1
    • Patio & porch: Covered, Front Porch, Porch, Rear Porch
    • Exterior features: Irrigation System, Lighting, Rain Gutters
    • Has private pool: Yes
    • Pool features: Child Safety Fence, Gunite, In Ground, Lighting
    • Has view: Yes
    • View description: Pool, Water, Canal
    • Has water view: Yes
    • Water view: Water,Canal
    • Waterfront features: Canal - Brackish, Canal - Saltwater, Brackish Water Access, Brackish Canal Access, Saltwater Canal Access, Gulf/Ocean Access, Intracoastal Waterway Access, Lift, Seawall
    • Body of water: ROCKY CREEK
    Lot
    • Size: 9,430 Square Feet
    • Dimensions: 82 x 115
    • Features: FloodZone, Landscaped
    • Residential vegetation: Mature Landscaping, Trees/Landscaped, Wooded
    Details
    • Parcel number: 412005380004
    • Zoning: RSF5
    • Special conditions: None

    Construction

    Type & style
    • Home type: SingleFamily
    • Architectural style: Ranch
    • Property subtype: Single Family Residence
    Materials
    • Block, Stucco
    • Foundation: Block, Slab, Stem Wall
    • Roof: Shingle
    Condition
    • New construction: No
    • Year built: 1993

    Utilities & green energy

    • Sewer: Public Sewer
    • Water: Public
    • Utilities for property: Electricity Connected, Public, Sewer Available, Sewer Connected, Water Available, Water Connected

    Community & HOA

    Community
    • Security: Smoke Detector(s)
    • Pet fee: $0 monthly
    • Subdivision: GULF AIRE 1ST ADD
    HOA
    • Has HOA: No
    Location
    • Region: Englewood

    Financial & listing details

    • Price per square foot: $320/sqft
    • Tax assessed value: $651,811
    • Annual tax amount: $3,795
    • Date on market: 5/19/2023
    • Cumulative days on market: 175 days
    • Listing terms: Cash,Conventional,FHA,VA Loan
    • Ownership: Fee Simple
    • Total actual rent: 0
    • Electric utility on property: Yes
    • Road surface type: Paved

    Price history

    DateEventPrice
    12/5/2023Sold$700,000-12.5%$320/sqft
    Source: Stellar MLS #C7475608 Report a problem
    11/10/2023Pending sale$800,000$366/sqft
    Source: Stellar MLS #C7475608 Report a problem
    9/20/2023Price change$800,000-3%$366/sqft
    Source: Stellar MLS #C7475608 Report a problem
    7/22/2023Price change$825,000-2.9%$378/sqft
    Source: Stellar MLS #C7475608 Report a problem
    7/12/2023Price change$850,000-2.9%$389/sqft
    Source: Stellar MLS #C7475608 Report a problem
    6/7/2023Price change$875,000-2.8%$400/sqft
    Source: Stellar MLS #C7475608 Report a problem
    5/19/2023Listed for sale$900,000$412/sqft
    Source: Stellar MLS #C7475608 Report a problem

    Public tax history

    YearProperty taxesTax assessment
    2025$9,588 +3.6%$612,825 +4.1%
    2024$9,253 -11.2%$588,523 -2.8%
    2023$10,425 +174.7%$605,725 +160.8%
    2022$3,795 +0.3%$232,221 +3%
    2021$3,783 +1.4%$225,457 +1.4%
    2020$3,733 +4%$222,344 +3.2%
    2019$3,589 +8.1%$215,451 +1.9%
    2018$3,321 $211,434 +2.1%
    2017$3,321 +0.9%$207,085 +2.1%
    2016$3,291 +4.6%$202,826 +0.7%
    2015$3,148 +0%$201,416 +0.8%
    2014$3,147 +13.9%$199,817 +3.8%
    2013$2,763 +4.8%$192,500 +3%
    2012$2,637 +4.8%$186,893
    2011$2,517 -4.7%$186,893 -2.3%
    2010$2,642 +10.9%$191,199 +2.7%
    2009$2,382 $186,172 +5.7%
    2007-- $176,165
    2006-- $176,165 +6.1%
    2005-- $166,052 +1.9%
    2004-- $162,956
    2003-- $162,956 +2.4%
    2002$2,446 +2.4%$159,137 +1.6%
    2001$2,388 +3%$156,631 +3%
    2000$2,317 $152,069
    Find assessor info on the county website

    Neighborhood: 34224

    Nearby schools

    GreatSchools rating
    Schools provided by the listing agent
    • Elementary: Vineland Elementary
    • Middle: L.A. Ainger Middle
    • High: Lemon Bay High

    Source: Stellar MLS. This data may not be complete. We recommend contacting the local school district to confirm school assignments for this home.

    Get a cash offer in 3 minutes
    Find out how much your home could sell for in as little as 3 minutes with a no-obligation cash offer.
    Estimated market value
    $661,500
    Get a cash offer in 3 minutes
    Find out how much your home could sell for in as little as 3 minutes with a no-obligation cash offer.
    Estimated market value
    $661,500