Skip main navigation
Off market
  • $408,500

    1027 Kant St, Englewood, FL 34224

    3beds
    1,092sqft
    Single Family Residence
    Built in 1977
    8,624 Square Feet Lot
    $408,500 Zestimate®
    $374/sqft
    $1,793 Estimated rent

    Home value

    $408,500

    $380,000 - $441,000

    $1,793/mo

    Zestimate® history
    Loading
    Loading...

    Owner options

    List your home for rent

    $1,793/mo

    Rent Zestimate®

    Find your next renter with Zillow Rental Manager. Plus, with online applications, you can quickly screen prospective tenants – for free.

    Learn more

    $1,793/mo

    Rent Zestimate®

    Refinance and save

    $2,722/mo

    Est. payment

    Refinancing to a lower rate could help reduce your monthly payments and save thousands over the life of the loan.

    See today's rates

    $2,722/mo

    Est. payment

    Explore your selling options

    Work with a Zillow partner agent

    Leverage their expertise and Zillow's premium Showcase listings to get your home seen by more buyers.

    Get started

    List with your own agent

    Get your home in front of millions of buyers by listing it on Zillow.

    Learn how to do it

    Sell it yourself

    Take full control of how buyers see your home on Zillow by listing For Sale by Owner (FSBO).

    List your home

    What's special

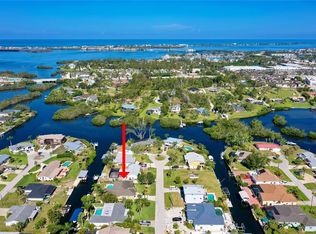
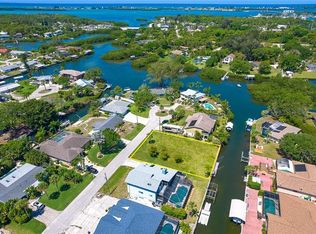
    Gulf Access, quick and easy. Location of this home on the water is amazing as it is only a few minutes to the one fixed bridge and the intercoastal waterway,10 minutes to the Gulf via Stump Pass from there! Also minutes to shopping, beaches and waterfront restaurants. Located on a quiet canal street this charming home awaits you and your boating lifestyle. Pack your bags and get the boat trailer ready because this newly updated home is move in ready and it is modernized from the bottom up. Walk up the large front entry steps to the quaint patio, perfect for enjoying a morning coffee and step inside to an open concept floor plan, tile floors, the latest in quartz countertops, new wood cabinets, new stainless appliances and best of all, a direct view through the sliding glass doors to the canal and private dock. The BRAND NEW KITCHEN features stunning soft close cabinets, never before used stainless appliances, quartz countertops and a cooking/breakfast bar island. Imagine the smell of fresh grilled catch. Step through the kitchen and outside the sliding glass doors to a brand new screened in back patio deck for your sunset viewing pleasure! Begin relaxing now in a lounge chair with your favorite beverage and wondering why you did not begin living the salt life sooner. With three bedrooms this home offers plenty of room for family or visitors seeking some fun in the Florida sun! The master bedroom has a large walk-in closet for all your storage needs and the ensuite bath features a creatively tiled stone-like stepin shower and quartz counter top sink. Other renovations include some new impact windows, partial hurricane shutters, new impact garage door and upgraded lighting and fans. One of the TRUE BENEFITS of the home are the hidden gems, including UPDATED ELECTRICAL from a brand new panel, new wiring, new switches and outlets; UPDATED PLUMBING, starting where the house is connected to County sewer, every pipe is new, per owner, Entire A/C system including ductwork is new. Major internal improvements were completed by licensed contractor. 82 Feet of canal frontage with seawall allows enough space for your boat and kayaks! Get lost kayaking or paddleboarding around the endless canals and mangroves or take the boat out to the Gulf of Mexico! Numerous waterside restaurants, Boca Grande, Stump Pass State Park are all reachable from this home by boat! Eligible to join the Englewood Gardens Beach Club! Annual memberships include private Gulf Beach access, park amenities and a calendar of social events! So many choices of ways to spend your days. Shall I take the boat out? go to the beach for sharks teeth, watch the dolphin or manatee? You can start your days with Yoga on the beach and end at a great local waterfront restaurant..oh what a salt life!

    This property is off market, which means it's not currently listed for sale or rent on Zillow. This may be different from what's available on other websites or public sources.

    Originating MLS: Englewood

    Facts & features

    Interior

    Bedrooms & bathrooms
    • Bedrooms: 3
    • Bathrooms: 2
    • Full bathrooms: 2
    Heating
    • Forced air, Electric
    Cooling
    • Central
    Appliances
    • Included: Dishwasher, Dryer, Freezer, Microwave, Range / Oven, Refrigerator, Washer
    • Laundry: In Garage
    Features
    • Ceiling Fans(s), Eating Space In Kitchen, Open Floorplan, Stone Counters, Walk-In Closet(s), Thermostat
    • Flooring: Tile
    • Windows: Shutters
    • Basement: None
    Interior area
    • Structure area source: Public Records
    • Total interior livable area: 1,092 sqft

    Property

    Parking
    • Total spaces: 1
    • Parking features: Garage - Attached
    Features
    • Levels: One
    • Patio & porch: Deck, Screened, Covered, Front Porch, Rear Porch
    • Exterior features: Stucco, Cement / Concrete
    • Has spa: Yes
    • Has view: Yes
    • View description: Water
    • Has water view: Yes
    • Water view: Water
    • Waterfront features: Canal - Saltwater
    Lot
    • Size: 8,624 sqft
    • Dimensions: 82x115
    • Features: Street Paved, FloodZone
    • Residential vegetation: Trees/Landscaped
    Details
    • Parcel number: 412005380003
    • Zoning: RSF5

    Construction

    Type & style
    • Home type: SingleFamily
    • Architectural style: Florida
    • Property subtype: Single Family Residence
    Materials
    • Concrete Block
    • Foundation: Concrete
    • Roof: Composition
    Condition
    • Completed
    • Year built: 1977

    Utilities & green energy

    • Sewer: Public Sewer
    • Water: Public
    • Utilities for property: Electricity Connected, Sewer Connected, Cable Available, Public, Water Connected

    Community & neighborhood

    Security
    • Security features: Smoke Detector(s)
    Location
    • Region: Englewood
    • Subdivision: GULF AIRE 1ST ADD

    Other

    Other facts
    • Additional Parcels YN: 0
    • Additional Rooms: Great Room
    • Appliances: Dishwasher, Electric Water Heater, Range, Refrigerator, Microwave
    • Association Approval Required YN: 0
    • Attached Garage YN: 1
    • Available For Lease YN: 1
    • Construction Materials: Block, Stucco
    • Cooling: Central Air
    • Country: US
    • Building Area Source: Public Records
    • Direction Faces: North
    • Disclosures: Seller Property Disclosure, Lead Paint
    • DPRYN: 1
    • Exist Lse Tenant YN: 0
    • Fireplace YN: 0
    • Flooring: Ceramic Tile, Tile
    • Foundation Details: Slab
    • Garage YN: 1
    • Heating: Central, Electric
    • Interior Features: Ceiling Fans(s), Eating Space In Kitchen, Open Floorplan, Stone Counters, Walk-In Closet(s), Thermostat
    • Furnished: Unfurnished
    • Lease Restrictions YN: 0
    • Homestead YN: 0
    • Listing Service: Full Service
    • Listing Terms: Cash, Conventional
    • Lot Features: Street Paved, FloodZone
    • Major Change Type: Pending
    • Minimum Lease: No Minimum
    • Mls Status: Pending
    • New Construction YN: 0
    • Ownership: Fee Simple
    • Parking Features: Garage Door Opener
    • Patio And Porch Features: Deck, Screened, Covered, Front Porch, Rear Porch
    • Pets Allowed: Yes
    • Pool Private YN: 0
    • Utilities: Electricity Connected, Sewer Connected, Cable Available, Public, Water Connected
    • Previous Status: Active
    • Property Sub Type: Single Family Residence
    • Property Type: Residential
    • Roof: Shingle
    • Security Features: Smoke Detector(s)
    • Sewer: Public Sewer
    • Syndicate To: Homes.com, HomeSnap, Realtor.com, Zillow/Trulia
    • Total Acreage: Up to 10, 889 Sq. Ft.
    • Water Source: Public
    • Exterior Features: Lighting, Rain Gutters, Sliding Doors, Hurricane Shutters
    • Vegetation: Trees/Landscaped
    • Property Condition: Completed
    • Zoning Compatible YN: 1
    • Levels: One
    • View: Water
    • Water View YN: 1
    • Laundry Features: In Garage
    • Water Access: Gulf/Ocean, Bay/Harbor, Intracoastal Waterway, Canal - Saltwater, Gulf/Ocean to Bay, Beach - Public
    • Water Access YN: 1
    • Water Extras: Seawall - Concrete, Dock w/Electric, Dock - Concrete, Bridges - Fixed, No Wake Zone, Davits, Dock w/o Water Supply
    • Water Extras YN: 1
    • Waterfront YN: 1
    • Tax Year: 2019
    • Flood Zone Code: AE
    • Architectural Style: Florida
    • Room Count: 7
    • Stories Total: 1
    • Public Survey Section: 05
    • Window Features: Shutters
    • County Or Parish: Charlotte
    • List Agent AOR: Englewood
    • List AOR: Englewood
    • Waterfront Features: Canal - Saltwater
    • Water View: Canal
    • Flood Zone Date: 2003-05-05
    • MLS Area Major: 34224 - Englewood
    • Zoning: RSF5
    • Year Built: 1977
    • Living Area: 1092.00
    • Waterfront Feet Total: 82
    • Lot Size Dimensions: 82x115
    • Garage Dimensions: 23X11
    • Building Area Total: 1591.00
    • Subdivision Name: GULF AIRE 1ST ADD
    • Water Frontage Feet Canal Salt: 82
    • Public Survey Range: 20E
    • Tax Annual Amount: 3750.81
    • Additional Lease Restrictions: Subject to Charlotte County Restrictions.
    • Pet Restrictions: Subject to Charlotte County Restrictions.
    • Virtual Tour URL Unbranded 2: https://www.zillow.com/view-3d-home/b5d8a505-ac13-48be-b50f-67bd3a541
    • Listing terms: Cash, Conventional
    • Ownership: Fee Simple

    Price history

    DateEventPrice
    7/10/2020Sold$290,000-3.3%$266/sqft
    Source: Stellar MLS #D6111842 Report a problem
    6/9/2020Pending sale$300,000$275/sqft
    Source: RE/MAX ALLIANCE GROUP #D6111842 Report a problem
    6/9/2020Listed for sale$300,000$275/sqft
    Source: RE/MAX ALLIANCE GROUP #D6111842 Report a problem
    6/9/2020Pending sale$300,000$275/sqft
    Source: RE/MAX ALLIANCE GROUP #D6111842 Report a problem
    6/7/2020Price change$300,000-2.9%$275/sqft
    Source: RE/MAX ALLIANCE GROUP #D6111842 Report a problem
    4/18/2020Listed for sale$309,000+31.5%$283/sqft
    Source: RE/MAX ALLIANCE GROUP #D6111842 Report a problem
    6/20/2003Sold$235,000+56.7%$215/sqft
    Source: Public Record Report a problem
    9/25/2000Sold$150,000$137/sqft
    Source: Public Record Report a problem

    Public tax history

    YearProperty taxesTax assessment
    2025$5,793 +2.6%$364,493 +2.9%
    2024$5,646 +16.3%$354,221 +19.1%
    2023$4,856 +2.8%$297,524 +2.6%
    2022$4,725 +11.2%$289,940 +35.8%
    2021$4,249 +11.4%$213,479 +13.9%
    2020$3,814 +1.7%$187,462 +2.3%
    2019$3,751 +13.3%$183,182 +10%
    2018$3,309 $166,529 +10%
    2017$3,309 +9.1%$151,390 +7.2%
    2016$3,032 +9.1%$141,210 -1.3%
    2015$2,779 -1.6%$143,084 +1.5%
    2014$2,823 +24.5%$141,011 +22.4%
    2013$2,267 +9.1%$115,247 +10%
    2012$2,078 +16.4%$104,770
    2011$1,786 -19.2%$104,770 -17.8%
    2010$2,208 +4.3%$127,504 -2.8%
    2009$2,117 +30.5%$131,196 +20.7%
    2002$1,623 -15.5%$108,708 -14.6%
    2001$1,920 $127,265

    Find assessor info on the county website

    Neighborhood: 34224

    Nearby schools

    GreatSchools rating
    Schools provided by the listing agent
    • Elementary: Vineland Elementary
    • Middle: L.A. Ainger Middle
    • High: Lemon Bay High

    Source: The MLS. This data may not be complete. We recommend contacting the local school district to confirm school assignments for this home.

    Get a cash offer in 3 minutes
    Find out how much your home could sell for in as little as 3 minutes with a no-obligation cash offer.
    Estimated market value
    $408,500
    Get a cash offer in 3 minutes
    Find out how much your home could sell for in as little as 3 minutes with a no-obligation cash offer.
    Estimated market value
    $408,500