Discover the ideal first-time homeowner's treasure with this 4-bedroom, 2-bathroom gem, The Brae. Boasting a sought-after modern open floor plan, this residence is nestled within the Hillside Estates community, offering stunning views of the nearby hills. The Brae invites comfort and convenience with its charming covered backyard patio, making the dream of homeownership a reality. This home is perfect for those seeking financial flexibility, with RURAL USDA financing options available for zero down payment, complemented by the peace of mind provided by a comprehensive 2-10 Builders warranty requiring minimal maintenance.Step inside to a spacious kitchen designed for both functionality and style, featuring an expansive 8-foot island, a convenient walk-in pantry, and state-of-the-art stainless GE appliances, including two ovens. The elegance of granite countertops spans the entire home, adding a touch of luxury to every corner. Experience the Brae for yourself by visiting our model homes or get in touch for more details at 559-835-4663 or online at www.yanez.homes. Please note, images and renderings are for illustrative purposes and subject to change
Sold for $414,900
$414,900
1034 N Acacia St, Woodlake, CA 93286
4beds
2baths
1,646sqft
Residential, Single Family Residence
Built in 2023
9,199 Square Feet Lot
$420,100 Zestimate®
$252/sqft
$2,577 Estimated rent
Home value
$420,100
$399,000 - $441,000
$2,577/mo
Zestimate® history
Owner options
List your home for rent
$2,577/mo
Rent Zestimate®
Find your next renter with Zillow Rental Manager. Plus, with online applications, you can quickly screen prospective tenants – for free.
$2,577/mo
Rent Zestimate®
Refinance and save
$2,639/mo
Est. payment
Refinancing to a lower rate could help reduce your monthly payments and save thousands over the life of the loan.
$2,639/mo
Est. payment
Explore your selling options
Work with a Zillow partner agent
Leverage their expertise and Zillow's premium Showcase listings to get your home seen by more buyers.
Get startedList with your own agent
Get your home in front of millions of buyers by listing it on Zillow.
Learn how to do itSell it yourself
Take full control of how buyers see your home on Zillow by listing For Sale by Owner (FSBO).
List your homeWhat's special
Zillow last checked:
Listing updated:
Listed by:
Crystal Yanez-Castellon DRE #02045655 559-393-7236,
Real Broker
Bought with:
Crystal Yanez-Castellon, DRE #02045655
Real Broker
Source: Fresno MLS,MLS#: 607600Originating MLS: Fresno MLS
Facts & features
Interior
Bedrooms & bathrooms
- Bedrooms: 4
- Bathrooms: 2
Primary bedroom
- Area: 0
- Dimensions: 0 x 0
Bedroom 1
- Area: 0
- Dimensions: 0 x 0
Bedroom 2
- Area: 0
- Dimensions: 0 x 0
Bedroom 3
- Area: 0
- Dimensions: 0 x 0
Bedroom 4
- Area: 0
- Dimensions: 0 x 0
Dining room
- Area: 0
- Dimensions: 0 x 0
Family room
- Area: 0
- Dimensions: 0 x 0
Kitchen
- Area: 0
- Dimensions: 0 x 0
Living room
- Area: 0
- Dimensions: 0 x 0
Basement
- Area: 0
Heating
- Has Heating (Unspecified Type)
Cooling
- Central Air
Appliances
- Laundry: Inside
Features
- Has fireplace: No
Interior area
- Total structure area: 1,646
- Total interior livable area: 1,646 sqft
Property
Parking
- Parking features: Garage - Attached
- Has attached garage: Yes
Features
- Levels: One
- Stories: 1
Lot
- Size: 9,199 Square Feet
- Features: Rural
Details
- Parcel number: NEW/UNDER CONSTRUCTION/NA
Construction
Type & style
- Home type: SingleFamily
- Property subtype: Residential, Single Family Residence
Materials
- Wood Siding
- Foundation: Concrete
- Roof: Composition
Condition
- Year built: 2023
Details
- Builder name: Hillside Estates
Utilities & green energy
- Sewer: Public Sewer
- Water: Public
- Utilities for property: Public Utilities
Community & HOA
Location
- Region: Woodlake
Financial & listing details
- Price per square foot: $252/sqft
- Tax assessed value: $8,745
- Annual tax amount: $4,821
- Date on market: 2/1/2024
- Cumulative days on market: 2 days
- Listing agreement: Exclusive Right To Sell
Price history
| Date | Event | Price |
|---|---|---|
| 5/7/2025 | Listing removed | $416,900+0.5%$253/sqft |
Source:  TCMLS #225479 Report a problem TCMLS #225479 Report a problem | ||
| 2/16/2024 | Sold | $414,900-0.5%$252/sqft |
Source: Fresno MLS #607600 Report a problem | ||
| 11/8/2023 | Pending sale | $416,900$253/sqft |
Source: TCMLS #225479 Report a problem | ||
| 9/7/2023 | Listed for sale | $416,900$253/sqft |
Source: TCMLS #225479 Report a problem | ||
Public tax history
| Year | Property taxes | Tax assessment |
|---|---|---|
| 2025 | $4,821 +977.6% | $8,745 +2% |
| 2024 | $447 +45.3% | $8,574 +2% |
| 2023 | $308 | $8,406 |
| 2022 | -- | -- |
Find assessor info on the county website
Neighborhood: 93286
Nearby homes
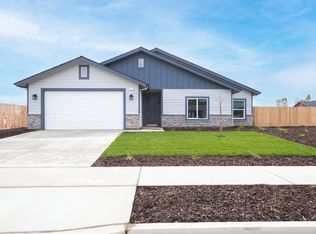
- $444,9004 bd2 ba2.1k sqft1029 N Acacia St, Woodlake, CA 93286Sold
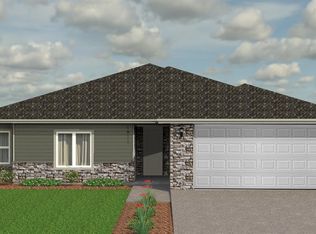
- $458,8704 bd2 ba2.1k sqft1038 N Acacia St, Woodlake, CA 93286Sold
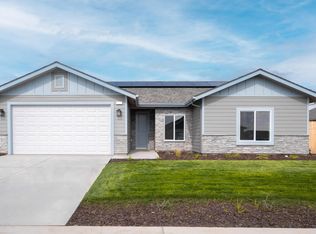
- $414,9004 bd2 ba1.7k sqft1042 N Acacia St, Woodlake, CA 93286Sold
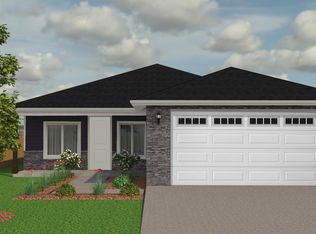
- $418,3004 bd2 ba1.6k sqft914 N Acacia St, Woodlake, CA 93286Off Market
- $528,7004 bd2 ba2.7k sqft402 Tule Ave, Woodlake, CA 93286Off Market
- $512,3004 bd3 ba2.4k sqft509 W Tule Ave, Woodlake, CA 93286Off Market
- $417,400-- bd-- ba1.6k sqft910 N Acacia St, Woodlake, CA 93286Off Market
- $525,1005 bd3 ba3k sqft405 Tule Ave, Woodlake, CA 93286Off Market
Nearby schools
GreatSchools rating
- NAFrancis J. White Learning CenterGrades: K-2Distance: 0.2 mi
- 5/10Woodlake Valley Middle SchoolGrades: 6-8Distance: 0.5 mi
- 6/10Woodlake High SchoolGrades: 9-12Distance: 0.5 mi
Schools provided by the listing agent
- Elementary: Woodlake
- Middle: Woodlake
- High: Woodlake Union
Source: Fresno MLS. This data may not be complete. We recommend contacting the local school district to confirm school assignments for this home.
Get a cash offer in 3 minutes
Find out how much your home could sell for in as little as 3 minutes with a no-obligation cash offer.
Estimated market value
$420,100
Get a cash offer in 3 minutes
Find out how much your home could sell for in as little as 3 minutes with a no-obligation cash offer.
Estimated market value
$420,100
- California
- Tulare County
- Woodlake
- 93286
- 1034 N Acacia St
Nearby cities
Nearby zip codes
Other Woodlake Topics
