Skip main navigation
Off market
  • $418,300

    914 N Acacia Street, Woodlake, CA 93286

    4beds
    1,646sqft
    Single Family Residence, Residential
    Built in 2023
    9,961 Square Feet Lot
    $418,300 Zestimate®
    $254/sqft
    $2,579 Estimated rent

    Home value

    $418,300

    $397,000 - $439,000

    $2,579/mo

    Zestimate® history
    Loading
    Loading...

    Owner options

    List your home for rent

    $2,579/mo

    Rent Zestimate®

    Find your next renter with Zillow Rental Manager. Plus, with online applications, you can quickly screen prospective tenants – for free.

    Learn more

    $2,579/mo

    Rent Zestimate®

    Refinance and save

    $2,658/mo

    Est. payment

    Refinancing to a lower rate could help reduce your monthly payments and save thousands over the life of the loan.

    See today's rates

    $2,658/mo

    Est. payment

    Explore your selling options

    Work with a Zillow partner agent

    Leverage their expertise and Zillow's premium Showcase listings to get your home seen by more buyers.

    Get started

    List with your own agent

    Get your home in front of millions of buyers by listing it on Zillow.

    Learn how to do it

    Sell it yourself

    Take full control of how buyers see your home on Zillow by listing For Sale by Owner (FSBO).

    List your home

    What's special

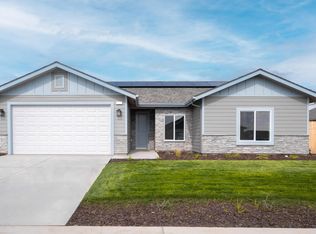
    Popular modern color schemeOpen floorplanGranite countertops throughoutCozy covered backyard patioWalk-in pantry

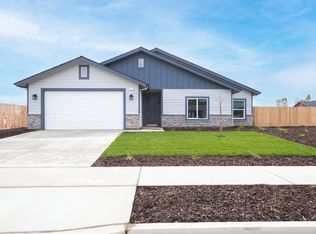
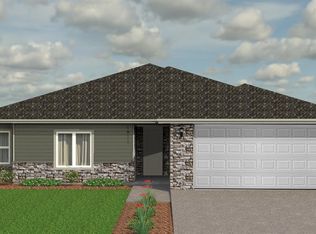
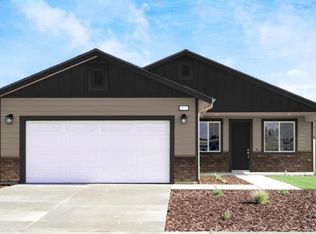
    Situated in the picturesque Hillside Estates community, this is a prime opportunity to own a Move-In ready gem in the next 30 days! This Brae, 1646 exudes a popular modern color scheme & open floorplan, with a breathtaking view of its surrounding hillside landscape, from its cozy covered backyard patio, the Brae is a perfect first time home, eligible for zero down, rural usda financing. Take advantage of the kitchen space, equipped with a 8' island and walk-in pantry, stainless GE appliances with TWO ovens, & granite countertops throughout the home. Rendering & photos shown are artists concept & spec home images only, may be subject to change. Visit our models or call for more information today.

    This property is not currently displayed as for sale or rent on Zillow. This may be different from what's on other websites or public sources.

    Zillow last checked:

    Listing updated:

    Listed by:

    Crystal Yanez-Castellon 559-393-7236,

    Realty Concepts, Ltd. - Fresno

    Bought with:

    Non-Member Non-Member, DRE #99999999

    Non-Member Office

    Source: TCMLS,MLS#: 223502MLS Logo

    Facts & features

    Interior

    Bedrooms & bathrooms
    • Bedrooms: 4
    • Bathrooms: 2
    • Full bathrooms: 2
    Heating
    • Central
    Cooling
    • Ceiling Fan(s), Central Air, ENERGY STAR Qualified Equipment, Exhaust Fan
    Appliances
    • Included: Dishwasher, Double Oven, Gas Range, Microwave, Range Hood, Tankless Water Heater
    • Laundry: Electric Dryer Hookup, Gas Dryer Hookup, Inside, Laundry Room, Washer Hookup
    Features
    • Ceiling Fan(s), Granite Counters, Kitchen Island, Pantry
    • Flooring: Carpet, Ceramic Tile, Vinyl
    • Has fireplace: No
    Interior area
    • Total structure area: 1,646
    • Total interior livable area: 1,646 sqft

    Property

    Parking
    • Total spaces: 2
    • Parking features: Garage
    • Garage spaces: 2
    Features
    • Stories: 1
    Lot
    • Size: 9,961 Square Feet
    • Dimensions: 90 x 124
    Details
    • Parcel number: 057130018000

    Construction

    Type & style
    • Home type: SingleFamily
    • Property subtype: Single Family Residence, Residential
    Materials
    • Stone Veneer, Stucco, Wood Siding
    • Foundation: Slab
    • Roof: Composition
    Condition
    • New Construction
    • New construction: Yes
    • Year built: 2023

    Utilities & green energy

    • Sewer: Public Sewer
    • Water: Public
    • Utilities for property: Electricity Connected, Natural Gas Connected, Sewer Connected, Water Connected
    Green energy
    • Energy efficient items: Appliances, Construction, Lighting, Roof

    Community & HOA

    Community
    • Subdivision: Hillside Estates
    HOA
    • Has HOA: No
    Location
    • Region: Woodlake

    Financial & listing details

    • Price per square foot: $254/sqft
    • Tax assessed value: $408,000
    • Annual tax amount: $4,668
    • Date on market: 5/13/2023
    • Cumulative days on market: 31 days
    • Electric utility on property: Yes

    Price history

    DateEventPrice
    8/4/2023Sold$399,900-0.1%$243/sqft
    Source: TCMLS #223502 Report a problem
    7/11/2023Pending sale$400,400$243/sqft
    Source: TCMLS #223502 Report a problem
    5/13/2023Listed for sale$400,400$243/sqft
    Source: TCMLS #223502 Report a problem

    Public tax history

    YearProperty taxesTax assessment
    2025$4,668 +955.5%$408,000 +4295.6%
    2024$442 +0%$9,282 +2%
    2023$442 $9,100
    2022-- --
    Find assessor info on the county website

    Neighborhood: 93286

    Nearby schools

    GreatSchools rating
    Get a cash offer in 3 minutes
    Find out how much your home could sell for in as little as 3 minutes with a no-obligation cash offer.
    Estimated market value
    $418,300
    Get a cash offer in 3 minutes
    Find out how much your home could sell for in as little as 3 minutes with a no-obligation cash offer.
    Estimated market value
    $418,300