Skip main navigation
Sold
  • Price Unknown

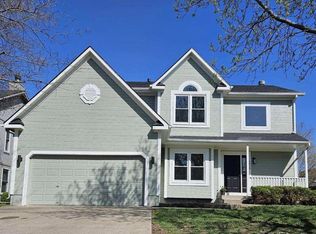
    1034 N Clinton St, Olathe, KS 66061

    4beds
    1,890sqft
    Single Family Residence
    Built in ----
    6,857 Square Feet Lot
    $348,900 Zestimate®
    $--/sqft
    $2,751 Estimated rent

    Home value

    $348,900

    $324,000 - $377,000

    $2,751/mo

    Zestimate® history
    Loading
    Loading...

    Owner options

    List your home for rent

    $2,751/mo

    Rent Zestimate®

    Find your next renter with Zillow Rental Manager. Plus, with online applications, you can quickly screen prospective tenants – for free.

    Learn more

    $2,751/mo

    Rent Zestimate®

    Refinance and save

    $200/mo

    Est. payment

    Refinancing to a lower rate could help reduce your monthly payments and save thousands over the life of the loan.

    See today's rates

    $200/mo

    Est. payment

    Explore your selling options

    Work with a Zillow partner agent

    Leverage their expertise and Zillow's premium Showcase listings to get your home seen by more buyers.

    Get started

    List with your own agent

    Get your home in front of millions of buyers by listing it on Zillow.

    Learn how to do it

    Sell it yourself

    Take full control of how buyers see your home on Zillow by listing For Sale by Owner (FSBO).

    List your home

    What's special

    Original charmLarge backyardSpacious layout
    Back on the market at no fault of the sellers! No inspections have been done. 1034 N Clinton St, Olathe, KS 66061 offers a fantastic opportunity in a highly sought-after location. While the home may need some updates, it is well-maintained and provides a spacious layout, original charm, and a large backyard—perfect for customizing to your taste. Situated in a prime area of Olathe, you’ll enjoy proximity to top-rated schools, parks, shopping, dining, and easy access to major highways. This home presents incredible value in a desirable neighborhood, making it ideal for those looking to invest in a great location with potential for growth. seller is a licensed agent Schedule a showing today and see the opportunity this home offers in this prime location!

    Zillow last checked:

    Listing updated:

    Listing Provided by:

    SBD Team,

    SBD Housing Solutions LLC,

    Marck De Lautour 816-739-0533,

    SBD Housing Solutions LLC

    Bought with:

    Debbie Fleet, SP00224557

    Weichert, Realtors Welch & Com

    Source: Heartland MLS as distributed by MLS GRID,MLS#: 2525912MLS Logo

    Facts & features

    Interior

    Bedrooms & bathrooms
    • Bedrooms: 4
    • Bathrooms: 3
    • Full bathrooms: 3
    Primary bedroom
    • Level: First
    • Area: 154 Square Feet
    • Dimensions: 14 x 11
    Bedroom 2
    • Level: First
    • Area: 100 Square Feet
    • Dimensions: 10 x 10
    Bedroom 3
    • Level: First
    • Area: 100 Square Feet
    • Dimensions: 10 x 10
    Bedroom 4
    • Level: Basement
    • Area: 132 Square Feet
    • Dimensions: 12 x 11
    Bathroom 1
    • Level: Basement
    Bathroom 2
    • Level: First
    Bathroom 3
    • Level: First
    Breakfast room
    • Level: First
    • Area: 140 Square Feet
    • Dimensions: 14 x 10
    Family room
    • Level: Basement
    • Area: 288 Square Feet
    • Dimensions: 18 x 16
    Great room
    • Level: First
    • Area: 176 Square Feet
    • Dimensions: 16 x 11
    Kitchen
    • Level: First
    • Area: 126 Square Feet
    • Dimensions: 14 x 9
    Heating
    • Electric
    Cooling
    • Has cooling: Yes
    Appliances
    • Laundry: Lower Level
    Features
    • Basement: Crawl Space
    • Number of fireplaces: 1
    Interior area
    • Total structure area: 1,890
    • Total interior livable area: 1,890 sqft
    • Finished area above ground: 1,290
    • Finished area below ground: 600

    Property

    Parking
    • Total spaces: 2
    • Parking features: Off Street
    • Garage spaces: 2
    Lot
    • Size: 6,857 sqft
    Details
    • Parcel number: Dp696000000138

    Construction

    Type & style
    • Home type: SingleFamily
    • Architectural style: Traditional
    • Property subtype: Single Family Residence
    Materials
    • Wood Siding
    • Roof: Composition
    Details
    • Builder name: Bronte Homes

    Utilities & green energy

    • Sewer: Public Sewer
    • Water: Public

    Community & neighborhood

    Location
    • Region: Olathe
    • Subdivision: Brookfield Park

    HOA & financial

    HOA
    • Has HOA: Yes
    • HOA fee: $200 annually

    Other

    Other facts
    • Listing terms: Cash,Conventional
    • Ownership: Investor

    Price history

    DateEventPrice
    3/13/2025Sold--
    Source: Heartland MLS as distributed by MLS GRID #2525912 Report a problem
    2/19/2025Pending sale$339,900$180/sqft
    Source: Heartland MLS as distributed by MLS GRID #2525912 Report a problem
    1/25/2025Listed for sale$339,900$180/sqft
    Source: Heartland MLS as distributed by MLS GRID #2525912 Report a problem
    1/20/2025Pending sale$339,900$180/sqft
    Source: Heartland MLS as distributed by MLS GRID #2525912 Report a problem
    1/15/2025Listed for sale$339,900$180/sqft
    Source: Heartland MLS as distributed by MLS GRID #2525912 Report a problem
    3/29/2000Sold--
    Source: Agent Provided Report a problem

    Public tax history

    YearProperty taxesTax assessment
    2025$4,583 +2.2%$41,366 +3.4%
    2024$4,485 +4.9%$39,997 +7%
    2023$4,277 +12.2%$37,376 +15.2%
    2022$3,813 $32,453 +11.2%
    2021-- $29,187 +0.5%
    2020$3,619 $29,049 +5.3%
    2019-- $27,577 +7%
    2018-- $25,772 +4.1%
    2017$3,156 +17.8%$24,760 +14.6%
    2016$2,678 -0.5%$21,597 -0.5%
    2015$2,692 +2.1%$21,712 +4.5%
    2013$2,637 +2.5%$20,769 +2.3%
    2012$2,572 -4.7%$20,297 -1.9%
    2010$2,698 +4.7%$20,688 -3.3%
    2009$2,577 -5.2%$21,390 -2%
    2008$2,720 +4.1%$21,822 +2.4%
    2007$2,612 +10.2%$21,309 +6.4%
    2006$2,369 $20,021 +3.4%
    2005-- $19,366

    Find assessor info on the county website

    Neighborhood: Fairview

    Nearby schools

    GreatSchools rating
    Schools provided by the listing agent
    • Elementary: Fairview
    • Middle: Oregon Trail
    • High: Olathe North

    Source: Heartland MLS as distributed by MLS GRID. This data may not be complete. We recommend contacting the local school district to confirm school assignments for this home.

    Get a cash offer in 3 minutes
    Find out how much your home could sell for in as little as 3 minutes with a no-obligation cash offer.
    Estimated market value
    $348,900
    Get a cash offer in 3 minutes
    Find out how much your home could sell for in as little as 3 minutes with a no-obligation cash offer.
    Estimated market value
    $348,900