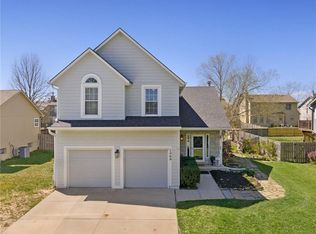
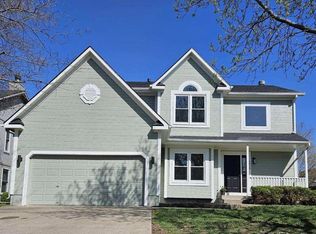
You'll feel right at home at this Elegantly updated 3 BR/2.5 BA home perfectly situated 5 minutes north of downtown Olathe & a short commute East of K-7 Hwy, making travel around the city a breeze. The recently updated interior featuring a stylish warm color palette & white-oak wide-plank engineered flooring provides a comfortable modern environment to work and live well in, with a functional kitchen featuring gorgeous quartz counters, an island, & newer appliances. Vaulted ceilings provide space for the living room window’s abundant natural light to dance and create a bright & airy space to relax. The primary bedroom offers the perfect comfy getaway with a nice walk-in closet and ensuite bath highlighted with stylish backsplash and tile floors. Downstairs the finished open space is both open and versatile, allowing one to purpose the space as best fits your day-to-day life…a family room, workout space, play room, office…endless possibilities. A basement bathroom with shower is a convenient feature found around the corner from the walk-out sliding door that gives way to a nice patio space. Above, enjoy summer days and peaceful evenings sipping coffee on the back deck, the principal feature of the lovely fully fenced backyard. The next homeowner should benefit for years to come from the new roof installed just 4 years ago. This lovely Prairie Haven East neighborhood resides within the coveted Olathe Northwest school district and is close to parks, shopping, & all the things! If it’s time for your next move, look no further!
Sold
Zillow last checked:
Listing updated:
Bought with:
House Non Member
SUNFLOWER ASSOCIATION OF REALT
Source: Sunflower AOR as distributed by MLS GRID,MLS#: 245627
Price history
| Date | Event | Price |
|---|---|---|
| 10/19/2026 | Sold | -- |
Source:  Sunflower AOR as distributed by MLS GRID #245627 Report a problem Sunflower AOR as distributed by MLS GRID #245627 Report a problem | ||
| 7/21/2026 | Pending sale | $385,000$233/sqft |
Source: Sunflower AOR as distributed by MLS GRID #245627 Report a problem | ||
| 7/21/2026 | Contingent | $385,000$233/sqft |
Source:  LBORMLS as distributed by MLS GRID #166086 Report a problem LBORMLS as distributed by MLS GRID #166086 Report a problem | ||
| 7/17/2026 | Listed for sale | $385,000+57.1%$233/sqft |
Source: LBORMLS as distributed by MLS GRID #166086 Report a problem | ||
| 6/21/2019 | Sold | -- |
Source: Agent Provided Report a problem | ||
| 5/20/2019 | Pending sale | $245,000$148/sqft |
Source: Keller Williams Realty Partners Inc #2162759 Report a problem | ||
| 5/16/2019 | Listed for sale | $245,000$148/sqft |
Source: Keller Williams Realty Partners Inc #2162759 Report a problem | ||
| 5/6/2019 | Pending sale | $245,000$148/sqft |
Source: Keller Williams Realty Partners Inc #2162759 Report a problem | ||
| 5/3/2019 | Listed for sale | $245,000$148/sqft |
Source: Keller Williams Realty Partner #2162759 Report a problem | ||
| 6/3/1997 | Sold | -- |
Source: Agent Provided Report a problem | ||

Get a cash offer in 3 minutes
Find out how much your home could sell for in as little as 3 minutes with a no-obligation cash offer.
Estimated market value
$388,100
