Welcome to 1034 Urban Court, a stunning contemporary retreat nestled in the heart of Durham where modern sophistication meets neighborhood charm. This meticulously maintained residence captures the essence of city living while offering a private sanctuary at the end of a quiet cul-de-sac. The exterior architecture makes an immediate impression with its clean lines and inviting entryway, leading you into a bright and airy open-concept floor plan. Natural light pours through expansive windows, illuminating the rich hardwood flooring that flows seamlessly throughout the main living areas. The gourmet kitchen serves as the true centerpiece of the home, featuring premium stainless steel appliances, sleek quartz countertops, and a generous island perfect for morning coffee or evening entertaining. The primary suite offers a spa-like escape from the daily hustle, boasting a spacious walk-in closet and an elegantly designed bathroom with high-end fixtures and custom tile work. Each additional bedroom is thoughtfully proportioned, providing versatile space for a growing family, a sophisticated home office, or a peaceful guest retreat. Outside, discover a backyard oasis that balances manicured landscaping with functional outdoor living space, ideal for weekend gatherings or quiet North Carolina evenings under the stars. Situated just minutes from the vibrant energy of downtown Durham, top-tier dining, and the Research Triangle Park, this home offers an unparalleled lifestyle of convenience and luxury. Experience the perfect blend of style and substance in one of the Bull City's most desirable pockets.
Sold for $342,500
Zestimate®
$342,500
1034 Urbane Ct, Durham, NC 27713
3beds
1,925sqft
Townhouse, Residential
Built in 2015
1,306 Square Feet Lot
$342,500 Zestimate®
$178/sqft
$2,090 Estimated rent
Home value
$342,500
$325,000 - $360,000
$2,090/mo
Zestimate® history
Owner options
List your home for rent
$2,090/mo
Rent Zestimate®
Find your next renter with Zillow Rental Manager. Plus, with online applications, you can quickly screen prospective tenants – for free.
$2,090/mo
Rent Zestimate®
Refinance and save
$2,314/mo
Est. payment
Refinancing to a lower rate could help reduce your monthly payments and save thousands over the life of the loan.
$2,314/mo
Est. payment
Explore your selling options
Work with a Zillow partner agent
Leverage their expertise and Zillow's premium Showcase listings to get your home seen by more buyers.
Get startedList with your own agent
Get your home in front of millions of buyers by listing it on Zillow.
Learn how to do itSell it yourself
Take full control of how buyers see your home on Zillow by listing For Sale by Owner (FSBO).
List your homeWhat's special
Sleek quartz countertopsGourmet kitchenSpacious walk-in closetPremium stainless steel appliances
Zillow last checked:
Listing updated:
Listed by:
Matt Steele 817-946-8815,
Navigate Realty
Bought with:
Luis Diaz, 352954
Keller Williams Elite Realty
Source: Doorify MLS,MLS#: 10156853
Facts & features
Interior
Bedrooms & bathrooms
- Bedrooms: 3
- Bathrooms: 4
- Full bathrooms: 3
- 1/2 bathrooms: 1
Heating
- Forced Air, Natural Gas
Cooling
- Central Air
Appliances
- Included: Dishwasher, Gas Range, Microwave, Refrigerator
- Laundry: Upper Level
Features
- Kitchen/Dining Room Combination, Living/Dining Room Combination, Smooth Ceilings, Tray Ceiling(s)
- Flooring: Carpet, Hardwood, Tile
Interior area
- Total structure area: 1,925
- Total interior livable area: 1,925 sqft
- Finished area above ground: 1,925
- Finished area below ground: 0
Property
Parking
- Total spaces: 2
- Parking features: Assigned
Features
- Levels: Three Or More
- Stories: 3
- Patio & porch: Front Porch, Patio
- Has view: Yes
Lot
- Size: 1,306 Square Feet
Details
- Parcel number: 216627
- Special conditions: Standard
Construction
Type & style
- Home type: Townhouse
- Architectural style: Transitional
- Property subtype: Townhouse, Residential
Materials
- Stone Veneer, Vinyl Siding
- Foundation: Slab
- Roof: Shingle
Condition
- New construction: No
- Year built: 2015
Utilities & green energy
- Sewer: Public Sewer
- Water: Public
Community & HOA
Community
- Subdivision: MidTowne at Meridian
HOA
- Has HOA: Yes
- Amenities included: Dog Park, Landscaping, Maintenance Grounds, Management
- Services included: Unknown
- HOA fee: $207 monthly
Location
- Region: Durham
Financial & listing details
- Price per square foot: $178/sqft
- Tax assessed value: $395,700
- Annual tax amount: $3,922
- Date on market: 4/1/2026
Price history
| Date | Event | Price |
|---|---|---|
| 7/17/2026 | Sold | $342,500-1.4%$178/sqft |
Source:  Doorify MLS #10156853 Report a problem Doorify MLS #10156853 Report a problem | ||
| 6/1/2026 | Pending sale | $347,500$181/sqft |
Source: Doorify MLS #10156853 Report a problem | ||
| 5/29/2026 | Price change | $347,500-0.7%$181/sqft |
Source: Doorify MLS #10156853 Report a problem | ||
| 5/15/2026 | Price change | $349,900-7.7%$182/sqft |
Source: Doorify MLS #10156853 Report a problem | ||
| 4/29/2026 | Price change | $379,000-2.6%$197/sqft |
Source: Doorify MLS #10156853 Report a problem | ||
| 4/16/2026 | Price change | $389,000-1.5%$202/sqft |
Source: Doorify MLS #10156853 Report a problem | ||
| 4/1/2026 | Listed for sale | $395,000-9.2%$205/sqft |
Source: Doorify MLS #10156853 Report a problem | ||
| 3/24/2026 | Listing removed | $435,000$226/sqft |
Source: Doorify MLS #10152821 Report a problem | ||
| 3/14/2026 | Listed for sale | $435,000-4.5%$226/sqft |
Source: Doorify MLS #10152821 Report a problem | ||
| 5/27/2022 | Sold | $455,500+14.2%$237/sqft |
Source: Doorify MLS #2443119 Report a problem | ||
| 4/26/2022 | Contingent | $399,000$207/sqft |
Source: Doorify MLS #2443119 Report a problem | ||
| 4/22/2022 | Listed for sale | $399,000+77.3%$207/sqft |
Source: Doorify MLS #2443119 Report a problem | ||
| 6/7/2018 | Sold | $225,000+9.6%$117/sqft |
Source: Public Record Report a problem | ||
| 3/31/2016 | Sold | $205,370$107/sqft |
Source: Doorify MLS #2049014 Report a problem | ||
Public tax history
| Year | Property taxes | Tax assessment |
|---|---|---|
| 2025 | $3,923 +22.6% | $395,700 +72.5% |
| 2024 | $3,199 +6.5% | $229,348 |
| 2023 | $3,004 +2.3% | $229,348 |
| 2022 | $2,935 +0.5% | $229,348 |
| 2021 | $2,922 +2.4% | $229,348 |
| 2020 | $2,853 | $229,348 |
| 2019 | $2,853 | $229,348 +16.7% |
| 2018 | $2,853 +7.8% | $196,475 |
| 2017 | $2,646 +435.1% | $196,475 +417% |
| 2016 | $494 | $38,000 +6.7% |
| 2015 | $494 | $35,600 |
Find assessor info on the county website
Neighborhood: 27713
Nearby homes
- $345,0003 bd3 ba1.5k sqft1032 Urbane Ct, Durham, NC 27713Sold

- $322,1003 bd2 ba1.4k sqft1036 Urbane Ct, Durham, NC 27713Off Market
- $370,3003 bd4 ba1.9k sqft1030 Urbane Ct, Durham, NC 27713Off Market

- $374,1003 bd3 ba2k sqft1038 Urbane Ct, Durham, NC 27713Off Market
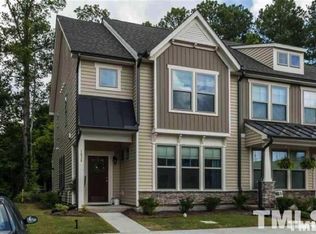
- $363,3003 bd3 ba1.9k sqft1104 Urbane Ct, Durham, NC 27713Off Market
- $349,3003 bd4 ba1.9k sqft1106 Urbane Ct, Durham, NC 27713Off Market
- $378,2003 bd4 ba1.9k sqft1106 Urbane Ct #1, Durham, NC 27713Off Market
- $358,9003 bd4 ba1.9k sqft1124 Midtowne Way, Durham, NC 27713Off Market
Nearby schools
GreatSchools rating
- 6/10Pearsontown ElementaryGrades: PK-5Distance: 1.6 mi
- 2/10Lowe's Grove MiddleGrades: 6-8Distance: 0.8 mi
- 2/10Hillside HighGrades: 9-12Distance: 3.1 mi
Schools provided by the listing agent
- Elementary: Durham - Parkwood Elementary
- Middle: Durham - Lowes Grove Middle
- High: Durham - Hillside High
Source: Doorify MLS. This data may not be complete. We recommend contacting the local school district to confirm school assignments for this home.
Get a cash offer in 3 minutes
Find out how much your home could sell for in as little as 3 minutes with a no-obligation cash offer.
Estimated market value
$342,500
Get a cash offer in 3 minutes
Find out how much your home could sell for in as little as 3 minutes with a no-obligation cash offer.
Estimated market value
$342,500
- North Carolina
- Durham County
- Durham
- 27713
- 1034 Urbane Ct
Nearby cities
Nearby neighborhoods
Nearby zip codes
Other Durham Topics
