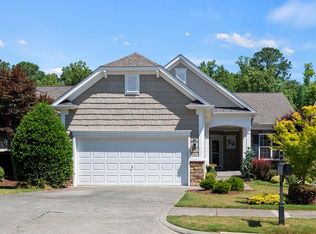
Move-in ready and fabulous in desirable Carolina Preserve, Cary's Premier 55+ Active Lifestyle Community! Located on a premium and private lot, it's one of the few homes with wooded views and a basement! The first floor, which boasts an open floor plan, is perfect for entertaining and has everything you need for everyday living, including laundry room w/sink & folding table, sunroom w/electric easy-open shades, dedicated office w/built-ins & space for 2, a guest suite and a luxurious primary suite complete w/walk-in Kohler whirlpool tub, linen closet, double-sink vanity, walk-in shower, closet w/built in shelving system & separate water closet. The chef's kitchen has stainless appliances, granite counters, pantry w/upgraded shelving, eat-at bar w/seating for 3, gas cooking, & abundant counter and cabinet space. For those needing even more space, there's a basement! The over 1400 square feet of finished space includes a large bedroom & bath as well as other areas that could be used for a media room, pool table or game room, craft/hobby room, library, home gym, collection display or as conditioned storage. There's also a large unfinished area for additional storage. Other features & updates include: roof 2021, HVACs 2023, new garage door w/windows, fenced backyard w/low-maintenance artificial turf (''Forever Lawn''), epoxied pebble walkway & front porch, roller shades in the screened porch, new lighting, renovated 1st floor guest bath, plantation shutters & 2 inch blinds, fresh paint, Pella storm door & sidelight w/built in blinds for privacy. Enjoy leisurely morning coffee on the screened porch while soaking in the peaceful views of nature (there's an HOA buffer and additional wooded buffer behind the fenced backyard.) Host friends and family for an afternoon of BBQ & fun on the deck, plumbed with a gas line, just waiting for your grill. This beautiful home is in close proximity to Bradford Hall. Residents enjoy access to this 34,000 square-foot clubhouse that serves as the hub for all community social events, fitness classes & sports activities in the community. Features include a fitness center w/ cardiovascular machines & weight training equipment, indoor & outdoor pools, pickleball, tennis and bocce courts. The clubhouse also has a ballroom, demonstration kitchen, hobby & craft studios, library & pottery room. Engaging in the community is easy by joining one of the many creative & interest-based clubs. The neighborhood features miles of walking trails and is close to the American Tobacco Trail. Visit https://carolinapreserve.com/future-residents/ to learn all about living in this desirable community. Refrigerator, washer & dryer convey.
Sold for $750,000
$750,000
1034 Ventnor Pl, Cary, NC 27519
3beds
3,148sqft
Single Family Residence, Residential
Built in 2007
6,969 Square Feet Lot
$738,600 Zestimate®
$238/sqft
$2,822 Estimated rent
Home value
$738,600
$665,000 - $820,000
$2,822/mo
Zestimate® history
Owner options
List your home for rent
$2,822/mo
Rent Zestimate®
Find your next renter with Zillow Rental Manager. Plus, with online applications, you can quickly screen prospective tenants – for free.
$2,822/mo
Rent Zestimate®
Refinance and save
$4,713/mo
Est. payment
Refinancing to a lower rate could help reduce your monthly payments and save thousands over the life of the loan.
$4,713/mo
Est. payment
Explore your selling options
Work with a Zillow partner agent
Leverage their expertise and Zillow's premium Showcase listings to get your home seen by more buyers.
Get startedList with your own agent
Get your home in front of millions of buyers by listing it on Zillow.
Learn how to do itSell it yourself
Take full control of how buyers see your home on Zillow by listing For Sale by Owner (FSBO).
List your homeWhat's special
Zillow last checked:
Listing updated:
Listed by:
Sonya May 919-793-8184,
Keller Williams Realty Cary
Bought with:
Kim Solomon, 167979
Compass -- Chapel Hill - Durham
Source: Doorify MLS,MLS#: 10104035
Facts & features
Interior
Bedrooms & bathrooms
- Bedrooms: 3
- Bathrooms: 3
- Full bathrooms: 3
Heating
- Forced Air
Cooling
- Central Air
Appliances
- Included: Dishwasher, Disposal, Dryer, Gas Range, Gas Water Heater, Ice Maker, Microwave, Refrigerator, Stainless Steel Appliance(s), Washer
- Laundry: Laundry Room, Main Level
Features
- Ceiling Fan(s), Chandelier, Crown Molding, Double Vanity, Entrance Foyer, Granite Counters, Open Floorplan, Pantry, Master Downstairs, Separate Shower, Smooth Ceilings, Storage, Tray Ceiling(s), Walk-In Closet(s), Walk-In Shower, Water Closet, Whirlpool Tub
- Flooring: Carpet, Hardwood, Tile
- Basement: Finished, Full
- Number of fireplaces: 1
- Fireplace features: Family Room, Gas
Interior area
- Total structure area: 3,148
- Total interior livable area: 3,148 sqft
- Finished area above ground: 1,737
- Finished area below ground: 1,411
Property
Parking
- Total spaces: 2
- Parking features: Garage
- Attached garage spaces: 2
Features
- Levels: Two
- Stories: 2
- Patio & porch: Deck, Front Porch, Screened
- Exterior features: Fenced Yard, Rain Gutters
- Pool features: Association
- Fencing: Back Yard
- Has view: Yes
- View description: Trees/Woods
Lot
- Size: 6,969 Square Feet
Details
- Parcel number: 0083850
- Special conditions: Standard
Construction
Type & style
- Home type: SingleFamily
- Architectural style: Transitional
- Property subtype: Single Family Residence, Residential
Materials
- Vinyl Siding
- Foundation: Concrete Perimeter
- Roof: Shingle
Condition
- New construction: No
- Year built: 2007
Utilities & green energy
- Sewer: Public Sewer
- Water: Public
Community & HOA
Community
- Senior community: Yes
- Subdivision: Carolina Preserve
HOA
- Has HOA: Yes
- Amenities included: Barbecue, Billiard Room, Clubhouse, Fitness Center, Indoor Pool, Landscaping, Maintenance Grounds, Management, Park, Picnic Area, Pool, Recreation Facilities, Shuffleboard Court, Spa/Hot Tub, Tennis Court(s), Trail(s)
- Services included: Maintenance Grounds
- HOA fee: $317 monthly
Location
- Region: Cary
Financial & listing details
- Price per square foot: $238/sqft
- Tax assessed value: $668,082
- Annual tax amount: $4,866
- Date on market: 6/19/2025
Price history
| Date | Event | Price |
|---|---|---|
| 8/14/2025 | Sold | $750,000$238/sqft |
Source:  Doorify MLS #10104035 Report a problem Doorify MLS #10104035 Report a problem | ||
| 7/14/2025 | Pending sale | $750,000$238/sqft |
Source: Doorify MLS #10104035 Report a problem | ||
| 6/19/2025 | Listed for sale | $750,000+66.7%$238/sqft |
Source: Doorify MLS #10104035 Report a problem | ||
| 9/21/2017 | Listing removed | $450,000$143/sqft |
Source: Just Call Brenda Real Estate Team #20113226 Report a problem | ||
| 9/21/2017 | Listed for sale | $450,000+2.5%$143/sqft |
Source: Just Call Brenda Real Estate Team #20113226 Report a problem | ||
| 5/9/2017 | Sold | $439,000-2.4%$139/sqft |
Source: Doorify MLS #2113226 Report a problem | ||
| 3/14/2017 | Pending sale | $450,000$143/sqft |
Source: Just Call Brenda Real Estate Team #20113226 Report a problem | ||
| 3/6/2017 | Listed for sale | $450,000-1.1%$143/sqft |
Source: Just Call Brenda Real Estate Team #20113226 Report a problem | ||
| 9/7/2016 | Listing removed | $454,900$145/sqft |
Source: Selling Directly #2064310 Report a problem | ||
| 6/29/2016 | Price change | $454,900-1%$145/sqft |
Source: Selling Directly #2064310 Report a problem | ||
| 5/31/2016 | Price change | $459,500-1.2%$146/sqft |
Source: Selling Directly #2064310 Report a problem | ||
| 5/22/2016 | Listed for sale | $465,000$148/sqft |
Source: Selling Directly #2064310 Report a problem | ||
| 5/18/2016 | Pending sale | $465,000$148/sqft |
Source: Selling Directly #2064310 Report a problem | ||
| 4/30/2016 | Listed for sale | $465,000$148/sqft |
Source: Selling Directly #2064310 Report a problem | ||
Public tax history
| Year | Property taxes | Tax assessment |
|---|---|---|
| 2025 | $6,280 +29% | $668,082 +44.1% |
| 2024 | $4,866 -16.2% | $463,470 -17.8% |
| 2023 | $5,805 +2% | $563,617 |
| 2022 | $5,693 | $563,617 |
| 2021 | $5,693 +24.8% | $563,617 +26.1% |
| 2020 | $4,560 +4.3% | $447,046 |
| 2019 | $4,373 | $447,046 |
| 2017 | $4,373 | $447,046 +10.7% |
| 2016 | $4,373 +10.1% | $403,752 |
| 2015 | $3,972 | $403,752 |
| 2014 | -- | $403,752 |
| 2013 | -- | $403,752 |
| 2012 | -- | $403,752 |
| 2011 | -- | $403,752 |
| 2010 | -- | $403,752 |
| 2009 | -- | $403,752 +24.3% |
| 2008 | -- | $324,903 |
Find assessor info on the county website
Neighborhood: Amberly
Nearby homes
- $705,1003 bd3 ba2.4k sqft1032 Ventnor Pl, Cary, NC 27519Off Market
- $787,3003 bd3 ba3.5k sqft1036 Ventnor Pl, Cary, NC 27519Off Market

- $825,0004 bd4 ba3.7k sqft1100 Ventnor Pl, Cary, NC 27519Sold

- $795,0003 bd3 ba3.1k sqft1030 Ventnor Pl, Cary, NC 27519Sold
- $751,8003 bd2 ba3.3k sqft1028 Ventnor Pl, Cary, NC 27519Off Market
- $710,0003 bd3 ba3.1k sqft1102 Ventnor Pl, Cary, NC 27519Sold
- $571,3002 bd2 ba1.7k sqft1033 Ventnor Pl, Cary, NC 27519Off Market
- $852,0003 bd3 ba3.5k sqft1026 Ventnor Pl, Cary, NC 27519Off Market
Nearby schools
GreatSchools rating
- 9/10North Chatham ElementaryGrades: PK-5Distance: 6.7 mi
- 6/10Margaret B. Pollard Middle SchoolGrades: 6-8Distance: 11 mi
- 6/10Seaforth HighGrades: 9-12Distance: 10.5 mi
Schools provided by the listing agent
- Elementary: Chatham - N Chatham
- Middle: Chatham - Margaret B Pollard
- High: Chatham - Seaforth
Source: Doorify MLS. This data may not be complete. We recommend contacting the local school district to confirm school assignments for this home.
Get a cash offer in 3 minutes
Find out how much your home could sell for in as little as 3 minutes with a no-obligation cash offer.
Estimated market value
$738,600
Get a cash offer in 3 minutes
Find out how much your home could sell for in as little as 3 minutes with a no-obligation cash offer.
Estimated market value
$738,600
- North Carolina
- Chatham County
- Cary
- 27519
- Amberly
- 1034 Ventnor Pl
Nearby cities
Nearby neighborhoods
Nearby zip codes
Other Cary Topics
