Immaculate, pristine, upgraded, spacious, beautifully appointed - this Copper Ridge plan with finished lower level is ready for you to move right in! NEWER: ROOF, microwave, Jenn Air dishwasher. Upgraded kitchen with luxury quartz developed in Italy and tile/marble backsplash, solar tube. Neutral color palette. Living room with gas fireplace is open to the dining area that flows into the sunroom. Enjoy your morning coffee or evening drink on the upper deck overlooking lush woods. Primary bedroom with tray ceiling and luxury bath. Guest bedroom, office, laundry room complete the main level. Full lower level with tons of space including bedroom with sitting area, full bath, bonus room and a flex/media room. Enjoy entertaining with surround system. Lots of unfinished storage space. Enjoy world class amenities in this 55+ active adult community.
Sold for $710,000
$710,000
1102 Ventnor Pl, Cary, NC 27519
3beds
3,184sqft
Single Family Residence, Residential
Built in 2006
7,840 Square Feet Lot
$748,700 Zestimate®
$223/sqft
$2,936 Estimated rent
Home value
$748,700
$711,000 - $786,000
$2,936/mo
Zestimate® history
Owner options
List your home for rent
$2,936/mo
Rent Zestimate®
Find your next renter with Zillow Rental Manager. Plus, with online applications, you can quickly screen prospective tenants – for free.
$2,936/mo
Rent Zestimate®
Refinance and save
$4,506/mo
Est. payment
Refinancing to a lower rate could help reduce your monthly payments and save thousands over the life of the loan.
$4,506/mo
Est. payment
Explore your selling options
Work with a Zillow partner agent
Leverage their expertise and Zillow's premium Showcase listings to get your home seen by more buyers.
Get startedList with your own agent
Get your home in front of millions of buyers by listing it on Zillow.
Learn how to do itSell it yourself
Take full control of how buyers see your home on Zillow by listing For Sale by Owner (FSBO).
List your homeWhat's special
Gas fireplaceBonus roomSolar tubeTray ceilingLush woodsUpgraded kitchenNeutral color palette
Zillow last checked:
Listing updated:
Listed by:
Jane Lee 919-612-5205,
Jordan Lee Real Estate
Bought with:
Abbey Weispfenning, 305247
Keller Williams Realty
Source: Doorify MLS,MLS#: 10019737
Facts & features
Interior
Bedrooms & bathrooms
- Bedrooms: 3
- Bathrooms: 3
- Full bathrooms: 3
Heating
- Central, Forced Air, Natural Gas
Cooling
- Central Air
Appliances
- Included: Dishwasher, Disposal, Electric Range, Microwave, Plumbed For Ice Maker, Water Heater
- Laundry: Laundry Room, Main Level
Features
- Bathtub/Shower Combination, Breakfast Bar, Ceiling Fan(s), Crown Molding, Double Vanity, Entrance Foyer, Living/Dining Room Combination, Open Floorplan, Pantry, Quartz Counters, Radon Mitigation, Recessed Lighting, Separate Shower, Smooth Ceilings, Soaking Tub, Solar Tube(s), Sound System, Tray Ceiling(s), Walk-In Closet(s), Walk-In Shower, Water Closet
- Flooring: Carpet, Tile
- Doors: Storm Door(s)
- Windows: Blinds
- Basement: Finished, Full, Heated, Storage Space, Walk-Out Access
- Number of fireplaces: 1
- Fireplace features: Family Room, Fireplace Screen, Gas, Glass Doors
- Common walls with other units/homes: No Common Walls
Interior area
- Total structure area: 3,184
- Total interior livable area: 3,184 sqft
- Finished area above ground: 1,761
- Finished area below ground: 1,423
Property
Parking
- Total spaces: 2
- Parking features: Attached, Driveway, Garage, Garage Door Opener, Garage Faces Front, Kitchen Level
- Attached garage spaces: 2
Features
- Levels: Two
- Stories: 2
- Patio & porch: Deck, Front Porch, Patio, Porch
- Exterior features: Private Entrance, Private Yard, Rain Gutters
- Pool features: Association, Heated, In Ground, Indoor, Lap, Outdoor Pool, Pool/Spa Combo, Salt Water, Community
- Spa features: Community, Heated, In Ground
- Fencing: None
- Has view: Yes
- View description: Neighborhood, Trees/Woods
Lot
- Size: 7,840 Square Feet
- Dimensions: 47 x 141 x 63 x 143
- Features: Back Yard, Landscaped, Private, Wooded
Details
- Additional structures: None
- Parcel number: 0725000461644
- Special conditions: Standard
Construction
Type & style
- Home type: SingleFamily
- Architectural style: Transitional
- Property subtype: Single Family Residence, Residential
Materials
- Brick Veneer, Vinyl Siding
- Foundation: Concrete Perimeter, Stem Walls
- Roof: Shingle
Condition
- New construction: No
- Year built: 2006
Details
- Builder name: Pulte Homes
Utilities & green energy
- Sewer: Public Sewer
- Water: Public
- Utilities for property: Cable Available, Electricity Connected, Natural Gas Connected, Sewer Connected, Water Connected, Underground Utilities
Community & HOA
Community
- Features: Clubhouse, Curbs, Fitness Center, Park, Pool, Sidewalks, Street Lights, Suburban, Tennis Court(s)
- Senior community: Yes
- Subdivision: Carolina Preserve
HOA
- Has HOA: Yes
- Amenities included: Barbecue, Billiard Room, Clubhouse, Fitness Center, Game Court Exterior, Game Room, Indoor Pool, Maintenance Grounds, Management, Meeting Room, Park, Parking, Party Room, Picnic Area, Pool, Recreation Facilities, Spa/Hot Tub, Sport Court, Tennis Court(s), Trail(s)
- Services included: Maintenance Grounds, Storm Water Maintenance
- HOA fee: $300 monthly
Location
- Region: Cary
Financial & listing details
- Price per square foot: $223/sqft
- Tax assessed value: $631,122
- Annual tax amount: $4,512
- Date on market: 3/28/2024
- Road surface type: Paved
Price history
| Date | Event | Price |
|---|---|---|
| 7/23/2024 | Sold | $710,000-1.4%$223/sqft |
Source:  Doorify MLS #10019737 Report a problem Doorify MLS #10019737 Report a problem | ||
| 5/9/2024 | Pending sale | $720,000$226/sqft |
Source: Doorify MLS #10019737 Report a problem | ||
| 3/28/2024 | Listed for sale | $720,000-3.9%$226/sqft |
Source: Doorify MLS #10019737 Report a problem | ||
| 3/19/2024 | Listing removed | -- |
Source: Doorify MLS #10002390 Report a problem | ||
| 2/21/2024 | Price change | $749,000-0.9%$235/sqft |
Source: Doorify MLS #10002390 Report a problem | ||
| 2/13/2024 | Price change | $755,900-0.4%$237/sqft |
Source: Doorify MLS #10002390 Report a problem | ||
| 2/2/2024 | Price change | $759,000-1.3%$238/sqft |
Source: Doorify MLS #10002390 Report a problem | ||
| 1/28/2024 | Price change | $769,000-2.5%$242/sqft |
Source: Doorify MLS #10002390 Report a problem | ||
| 1/26/2024 | Price change | $789,000-1.3%$248/sqft |
Source: Doorify MLS #10002390 Report a problem | ||
| 12/15/2023 | Listed for sale | $799,000+107.5%$251/sqft |
Source: Doorify MLS #10002390 Report a problem | ||
| 5/23/2011 | Sold | $385,000-1.3%$121/sqft |
Source: Public Record Report a problem | ||
| 3/5/2011 | Listed for sale | $389,900+3%$122/sqft |
Source: Brenda K. Carroll #1771600 Report a problem | ||
| 1/3/2007 | Sold | $378,500$119/sqft |
Source: Public Record Report a problem | ||
Public tax history
| Year | Property taxes | Tax assessment |
|---|---|---|
| 2025 | $5,933 +29% | $631,122 +44.1% |
| 2024 | $4,600 +1.9% | $438,106 |
| 2023 | $4,513 +2% | $438,106 |
| 2022 | $4,425 | $438,106 |
| 2021 | $4,425 -0.7% | $438,106 +0.3% |
| 2020 | $4,455 +4.3% | $436,752 |
| 2019 | $4,272 | $436,752 |
| 2017 | $4,272 | $436,752 +10.6% |
| 2016 | $4,272 +10% | $394,865 |
| 2015 | $3,885 | $394,865 |
| 2014 | -- | $394,865 |
| 2013 | -- | $394,865 |
| 2012 | -- | $394,865 |
| 2011 | -- | $394,865 |
| 2010 | -- | $394,865 |
| 2009 | -- | $394,865 +28.3% |
| 2008 | -- | $307,751 -9.6% |
| 2007 | $3,632 | $340,551 |
Find assessor info on the county website
Neighborhood: Amberly
Nearby homes
- $825,0004 bd4 ba3.7k sqft1100 Ventnor Pl, Cary, NC 27519Sold

- $806,7002 bd3 ba3.5k sqft1104 Ventnor Pl, Cary, NC 27519Off Market
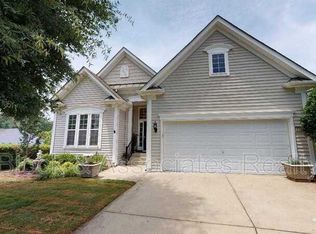
- $787,3003 bd3 ba3.5k sqft1036 Ventnor Pl, Cary, NC 27519Off Market

- $750,0003 bd3 ba3.1k sqft1034 Ventnor Pl, Cary, NC 27519Sold

- $660,0003 bd2 ba1.9k sqft1105 Ventnor Pl, Cary, NC 27519Sold
- $592,1002 bd2 ba1.7k sqft1101 Ventnor Pl, Cary, NC 27519Off Market
- $701,1003 bd3 ba2.4k sqft1032 Ventnor Pl, Cary, NC 27519Off Market
- $835,0003 bd2 ba2.4k sqft1200 Ventnor Pl, Cary, NC 27519Off Market
Nearby schools
GreatSchools rating
- 9/10North Chatham ElementaryGrades: PK-5Distance: 6.7 mi
- 6/10Margaret B. Pollard Middle SchoolGrades: 6-8Distance: 11 mi
- 6/10Seaforth HighGrades: 9-12Distance: 10.4 mi
Schools provided by the listing agent
- Elementary: Chatham - N Chatham
- Middle: Chatham - Margaret B Pollard
- High: Chatham - Seaforth
Source: Doorify MLS. This data may not be complete. We recommend contacting the local school district to confirm school assignments for this home.
Get a cash offer in 3 minutes
Find out how much your home could sell for in as little as 3 minutes with a no-obligation cash offer.
Estimated market value
$748,700
Get a cash offer in 3 minutes
Find out how much your home could sell for in as little as 3 minutes with a no-obligation cash offer.
Estimated market value
$748,700
- North Carolina
- Chatham County
- Cary
- 27519
- Amberly
- 1102 Ventnor Pl
Nearby cities
Nearby neighborhoods
Nearby zip codes
Other Cary Topics
