Vaulted Ceilings & Open Layout with No HOA! This home features a bright & open layout with vaulted ceilings, updated wood-look LVP flooring & a spacious main living area that flows naturally into the dining area & cozy family room. The kitchen has been updated with granite countertops, stainless steel appliances, abundant cabinetry & a large sliding glass door providing easy access to the backyard. The primary bedroom is nicely sized with a bay window-style sitting area & ensuite featuring a walk-in closet plus shower/tub combo. Two additional bedrooms offer flexibility for preferred use & share a full spare bath. The backyard showcases a covered patio, above-ground hot tub, a large flower garden, low-maintenance desert landscaping with room to customize & block fencing for added privacy. Additional highlights include a 2 car garage, no HOA plus convenient access to US-60, nearby shopping, dining, outdoor recreation & Apache Junction amenities!
For sale
Price cut: $2K (9/24)
$420,000
1034 W 13TH Avenue, Apache Junction, AZ 85120
3beds
1,536sqft
Single Family Residence
Built in 1999
7,154 Square Feet Lot
$-- Zestimate®
$273/sqft
$-- HOA
What's special
Bright and open layoutLow-maintenance desert landscapingLarge flower gardenAbundant cabinetryAbove-ground hot tubUpdated wood-look lvp flooringVaulted ceilings
- 128 days
- 220
- 9
Zillow last checked:
Listing updated:
Listed by:
Kim Panozzo 480-307-8326,
HomeSmart,
Samantha Louise Hulbert 480-329-2472,
HomeSmart
Source: ARMLS,MLS#: 7033354
Facts & features
Interior
Bedrooms & bathrooms
- Bedrooms: 3
- Bathrooms: 2
- Full bathrooms: 2
Heating
- Electric
Cooling
- Central Air, Ceiling Fan(s), Programmable Thmstat
Appliances
- Included: Dryer, Washer, Built-in Microwave, Dishwasher, Electric Range
- Laundry: Inside
Features
- High Speed Internet, Granite Counters, 9+ Flat Ceilings, No Interior Steps, Vaulted Ceiling(s), Kitchen Island, Pantry, Full Bth Master Bdrm
- Flooring: Carpet, Vinyl, Tile
- Windows: Double Pane Windows
- Has basement: No
- Has fireplace: No
Interior area
- Total structure area: 1,536
- Total interior livable area: 1,536 sqft
Property
Parking
- Total spaces: 4
- Parking features: Garage Door Opener, Direct Access, Attch'd Gar Cabinets
- Garage spaces: 2
- Uncovered spaces: 2
Features
- Stories: 1
- Patio & porch: Covered
- Has spa: Yes
- Spa features: Above Ground, Heated, Private
- Fencing: Block
Lot
- Size: 7,154 Square Feet
- Features: North/South Exposure, Desert Back, Desert Front, Gravel/Stone Front, Gravel/Stone Back
Details
- Parcel number: 10248041
Construction
Type & style
- Home type: SingleFamily
- Property subtype: Single Family Residence
Materials
- Stucco, Wood Frame, Painted
- Roof: Tile,Concrete
Condition
- Year built: 1999
Details
- Warranty included: Yes
Utilities & green energy
- Sewer: Public Sewer
- Water: Pvt Water Company
Community & HOA
Community
- Features: Biking/Walking Path
- Subdivision: ARROYO VERDE
HOA
- Has HOA: No
- Services included: No Fees
Location
- Region: Apache Junction
Financial & listing details
- Price per square foot: $273/sqft
- Tax assessed value: $326,656
- Annual tax amount: $1,405
- Date on market: 6/4/2026
- Cumulative days on market: 129 days
- Listing terms: VA Loan,Cash,Conventional,FHA
- Ownership: Fee Simple
Estimated market value
Not available
Estimated sales range
Not available
Not available
Price history
| Date | Event | Price |
|---|---|---|
| 9/24/2026 | Price change | $420,000-0.5%$273/sqft |
Source:  ARMLS #7033354 Report a problem ARMLS #7033354 Report a problem | ||
| 9/3/2026 | Price change | $422,000-0.7%$275/sqft |
Source: ARMLS #7033354 Report a problem | ||
| 6/4/2026 | Listed for sale | $425,000+98.6%$277/sqft |
Source: ARMLS #7033354 Report a problem | ||
| 12/22/2017 | Sold | $214,000-4.3%$139/sqft |
Source: ARMLS #5688170 Report a problem | ||
| 11/21/2017 | Price change | $223,500+1.8%$146/sqft |
Source: Integrity First Realty -- Mesa/Gilbert #5688170 Report a problem | ||
| 11/15/2017 | Listed for sale | $219,500+98.3%$143/sqft |
Source: Keller Williams Intgrty Fir #5688170 Report a problem | ||
| 2/29/2000 | Sold | $110,690$72/sqft |
Source: Public Record Report a problem | ||
Public tax history
| Year | Property taxes | Tax assessment |
|---|---|---|
| 2026 | $1,405 +3.3% | $32,665 +3.9% |
| 2025 | $1,361 +1.7% | $31,436 -5.7% |
| 2024 | $1,338 +4.7% | $33,323 +29.1% |
| 2023 | $1,279 -3% | $25,819 -13.7% |
| 2022 | $1,319 +2.6% | $29,909 +10.6% |
| 2021 | $1,285 +4.3% | $27,038 +3.7% |
| 2020 | $1,232 +2.3% | $26,067 +57.2% |
| 2019 | $1,204 -9.1% | $16,579 +29% |
| 2018 | $1,324 +2.4% | $12,847 +4.9% |
| 2017 | $1,293 +4.4% | $12,244 |
| 2016 | $1,238 +13.5% | -- |
| 2014 | $1,091 | $7,086 |
| 2013 | -- | -- |
| 2012 | -- | -- |
| 2011 | -- | $7,486 -26.5% |
| 2010 | -- | $10,182 |
| 2009 | -- | -- |
| 2008 | -- | -- |
| 2007 | -- | -- |
| 2006 | -- | -- |
| 2005 | -- | -- |
| 2004 | -- | -- |
| 2003 | -- | -- |
| 2002 | -- | -- |
| 2001 | -- | -- |
Find assessor info on the county website
Monthly payment
Est. payment
Payment breakdown
Explore the cost of this home by adjusting the details. Changes won't be saved.Climate risks
Neighborhood: 85120
Nearby schools
Schools provided by the listing agent
- Elementary: Desert Vista Elementary School
- Middle: Cactus Canyon Junior High
- High: Apache Junction High School
- District: Apache Junction Unified District
Source: ARMLS. This data may not be complete. We recommend contacting the local school district to confirm school assignments for this home.
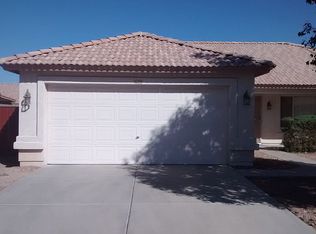
- $360,5003 bd2 ba1.5k sqft1028 W 13th Ave, Apache Junction, AZ 85120Off Market
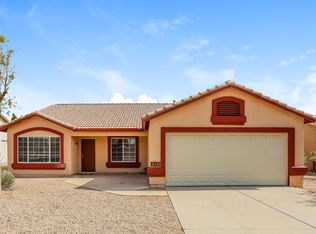
- $399,300-- bd-- ba2.1k sqft1052 W 13th Ave, Apache Junction, AZ 85120Off Market
- $391,4003 bd2 ba1.7k sqft1041 W 12th Ave, Apache Junction, AZ 85120Off Market
- $359,200-- bd-- ba1.5k sqft1025 W 12th Ave, Apache Junction, AZ 85120Off Market
Similar homes
- $430,0003 bd2 ba1.3k sqft1039 W 6TH Avenue, Apache Junction, AZ 85120For Sale
 MLS ID #7090376, Danielle Martinez, RE/MAX Fine Properties. ARMLS
 - $399,0004 bd6 ba1.6k sqft1950 S RENNICK Drive, Apache Junction, AZ 85120For Sale
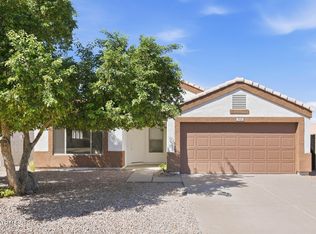 MLS ID #7091403, Blake Keathley, Everystate, Inc. ARMLS
 - $--3 bd2 ba1.3k sqft484 S Picana Cir, Apache Junction, AZ 85120Auction
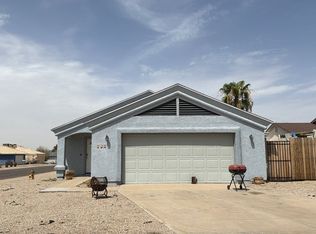 Auction.com 1
 - $400,9002 bd2 ba1.5k sqft1575 S APACHE Drive, Apache Junction, AZ 85120For Sale
 MLS ID #7091488, Heddi Bavousett-Mackey, ProSmart Realty. ARMLS
