Pull into the driveway and you'll feel instantly at home. First you will notice the well manicured landscaping with a variety of plant species including 6 new live oak trees planted since 2019. Pride of ownership shows at this home both outside and inside. Recent updates to note are a remodeled kitchen, newly painted downstairs, new electrical panel, switches and new fixtures in most rooms.
Located in the ever popular Garden Club/Beach Drive area between St. Andrews and Downtown, the home is situated just one block from St. Andrews Bay where sunset strolls are a pleasure.
This amazing remodeled, well cared for home offers 3100 square feet of living space with four bedrooms and four baths for your family.
As you enter the foyer, you immediately notice the charming hardwood floors, custom bookcases, vaulted ceilings and natural light. Windows along the front of the home are graciously appointed with classic plantation shutters, offering privacy or light as desired.
The living room is to your left, as are a bedroom, the first bathroom, and the home office with built-in cabinets and shelves. To the right is the formal dining room with original wood floors and built-in cabinet and shelving.
Down the hall is the second bedroom and second bath, and beyond those are the master suite. There is a large sitting area as you enter the master bedroom, multiple closets for ample storage, vaulted ceiling and traditional master bath.
The master bedroom opens to the enormous utility room/craft room/art studio with separate area for the washer and dryer. This flexible space overlooks the lush backyard and provides access to parking, garage, and workshop.
In the center of the home is the freshly remodeled kitchen with new appliances, countertops and custom tile backsplash. The kitchen overlooks the breakfast area with additional bar seating.
Proceed through the breakfast area and you'll come to the family room, added in 1998, with a gas fireplace and built-in bookshelves. Access to a large screened porch is off the family room, again overlooking the large private backyard.
Above the family room is a spacious fourth bedroom with en suite bath, described by guests as a quiet retreat from the world. This bedroom features a full bath with a jetted tub, vaulted ceiling, built-in bookshelves, custom window seat and storage, and ample natural light.
The backyard is huge and fully fenced. For parking purposes there is a detached two car garage with covered walkway to the house, large carport with space for two cars, and a circular drive for additional parking. The garage also has a full workshop space in the rear for the hobbyist or mechanic.
One year home warranty is included.
Sold for $590,000
$590,000
1034 W 8th St, Panama City, FL 32401
4beds
3,100sqft
Single Family Residence
Built in 1955
0.8 Acres Lot
$651,800 Zestimate®
$190/sqft
$3,684 Estimated rent
Home value
$651,800
$606,000 - $710,000
$3,684/mo
Zestimate® history
Owner options
List your home for rent
$3,684/mo
Rent Zestimate®
Find your next renter with Zillow Rental Manager. Plus, with online applications, you can quickly screen prospective tenants – for free.
$3,684/mo
Rent Zestimate®
Refinance and save
$3,758/mo
Est. payment
Refinancing to a lower rate could help reduce your monthly payments and save thousands over the life of the loan.
$3,758/mo
Est. payment
Explore your selling options
Work with a Zillow partner agent
Leverage their expertise and Zillow's premium Showcase listings to get your home seen by more buyers.
Get startedList with your own agent
Get your home in front of millions of buyers by listing it on Zillow.
Learn how to do itSell it yourself
Take full control of how buyers see your home on Zillow by listing For Sale by Owner (FSBO).
List your homeWhat's special
Zillow last checked:
Listing updated:
Listed by:
Margaret W Gamble 850-532-7841,
Coldwell Banker Carroll Realty
Bought with:
Michael Christie, 3392399
Think Real Estate
Source: CPAR,MLS#: 757368 Originating MLS: Central Panhandle Association of REALTORS
Originating MLS: Central Panhandle Association of REALTORSFacts & features
Interior
Bedrooms & bathrooms
- Bedrooms: 4
- Bathrooms: 4
- Full bathrooms: 4
Rooms
- Room types: Breakfast Room/Nook, Bedroom, Dining Room, Family Room, Garage, Kitchen, Living Room, Primary Bedroom, Office, Utility Room, Workshop
Primary bedroom
- Description: Large stitting area, multiple closets, fan
- Level: First
- Dimensions: 23 x 12
Bedroom
- Description: wood floors, plantation shutters, fan
- Level: First
- Dimensions: 11 x 8
Bedroom
- Description: wood floors, plantation shutters, fan
- Level: First
- Dimensions: 13 x 12
Bedroom
- Description: vaulted ceiling, en suite bath, built in shelving
- Level: Second
- Dimensions: 18 x 16
Breakfast room nook
- Description: skylight, wood floors, overlooks back yard
- Level: First
- Dimensions: 12 x 9
Dining room
- Description: wood floors, built in shelves and cabinets
- Level: First
- Dimensions: 15 x 14
Family room
- Description: gas fireplace, built in shelves
- Level: First
- Dimensions: 17 x 16
Garage
- Description: garage door opener, integrated vacuum system
- Level: First
- Dimensions: 22 x 20
Kitchen
- Description: skylight, stainless appliances
- Level: First
- Dimensions: 12 x 9
Living room
- Description: wood floors, plantation shutters, skylight
- Level: First
- Dimensions: 14 x 14
Office
- Description: wood floors, built in shelving and cabinets
- Level: First
- Dimensions: 10 x 8
Utility room
- Description: lots of light, laundry space included
- Level: First
- Dimensions: 15 x 11
Workshop
- Description: lots of light, shelving and work space
- Level: First
- Dimensions: 22 x 11
Heating
- Central, Electric, Fireplace(s), Heat Pump, Zoned
Cooling
- Central Air, Ceiling Fan(s), Heat Pump, Multi Units, Zoned
Appliances
- Included: ENERGY STAR Qualified Appliances, Gas Cooktop, Gas Oven, Gas Range, Gas Water Heater
Features
- Utility Room, Workshop
- Windows: Double Pane Windows
- Has fireplace: Yes
- Fireplace features: Gas
Interior area
- Total structure area: 3,100
- Total interior livable area: 3,100 sqft
Property
Parking
- Total spaces: 2
- Parking features: Garage, Garage Door Opener
- Garage spaces: 2
Features
- Levels: Two
- Stories: 2
- Patio & porch: Deck, Porch, Screened
- Exterior features: Deck, Porch, Rain Gutters
- Fencing: Fenced
- Has view: Yes
- View description: Bay
- Has water view: Yes
- Water view: Bay
Lot
- Size: 0.8 Acres
- Dimensions: 147 x 248 x 157 x 200
- Features: Sprinkler System, Paved
Details
- Parcel number: 19152000000
- Zoning description: Resid Single Family
- Special conditions: Listed As-Is
Construction
Type & style
- Home type: SingleFamily
- Architectural style: Ranch
- Property subtype: Single Family Residence
Materials
- Frame, HardiPlank Type, Stucco, Vinyl Siding
- Roof: Composition,Shingle
Condition
- Year built: 1955
Utilities & green energy
- Sewer: Public Sewer
- Utilities for property: Electricity Available, Water Connected
Green energy
- Energy efficient items: Appliances
Community & HOA
Community
- Features: Short Term Rental Allowed
- Subdivision: Bayside
HOA
- Has HOA: No
Location
- Region: Panama City
Financial & listing details
- Price per square foot: $190/sqft
- Tax assessed value: $435,139
- Annual tax amount: $5,871
- Date on market: 5/19/2024
- Cumulative days on market: 3 days
- Electric utility on property: Yes
Price history
| Date | Event | Price |
|---|---|---|
| 6/26/2024 | Sold | $590,000-1.3%$190/sqft |
Source:  CPAR #757368 Report a problem CPAR #757368 Report a problem | ||
| 5/22/2024 | Pending sale | $598,000$193/sqft |
Source: CPAR #757368 Report a problem | ||
| 5/19/2024 | Listed for sale | $598,000+70.9%$193/sqft |
Source: CPAR #757368 Report a problem | ||
| 1/24/2020 | Sold | $350,000-2.5%$113/sqft |
Source: CPAR #690435 Report a problem | ||
| 11/25/2019 | Pending sale | $359,000$116/sqft |
Source: ERA Neubauer Real Estate, Inc. #690435 Report a problem | ||
| 11/4/2019 | Listed for sale | $359,000+38.1%$116/sqft |
Source: ERA Neubauer Real Estate, Inc. #690435 Report a problem | ||
| 12/27/2001 | Sold | $260,000$84/sqft |
Source: Public Record Report a problem | ||
Public tax history
| Year | Property taxes | Tax assessment |
|---|---|---|
| 2024 | $6,568 +7.4% | $378,358 +10% |
| 2023 | $6,116 +15.9% | $343,962 +10% |
| 2022 | $5,278 | $312,693 |
| 2021 | -- | -- |
| 2020 | $2,234 +18.5% | $161,024 +2.3% |
| 2019 | $1,885 | $157,404 -31.2% |
| 2018 | $1,885 -34.1% | $228,682 +2.1% |
| 2017 | $2,859 +3.4% | $223,978 +0.7% |
| 2016 | $2,766 -5.1% | $222,518 -0.6% |
| 2015 | $2,914 | $223,826 +0.8% |
| 2014 | $2,914 | $222,050 -1% |
| 2013 | -- | $224,291 |
| 2012 | -- | $224,291 -17.7% |
| 2011 | -- | $272,373 +1.5% |
| 2010 | -- | $268,348 +2.7% |
| 2009 | -- | $261,293 +0.1% |
| 2008 | -- | $261,032 +3% |
| 2007 | -- | $253,428 +2.5% |
| 2006 | -- | $247,247 +4.8% |
| 2005 | -- | $235,824 +3% |
| 2004 | -- | $228,955 +1.9% |
| 2003 | -- | $224,686 -1.9% |
| 2002 | -- | $229,085 +151% |
| 2001 | -- | $91,257 -10.7% |
| 2000 | -- | $102,164 |
Find assessor info on the county website
Neighborhood: 32401
Nearby homes
- $286,1003 bd2 ba1.6k sqft812 Degama Ave, Panama City, FL 32401Off Market
- $290,4003 bd2 ba2k sqft1030 W 8th St, Panama City, FL 32401Off Market
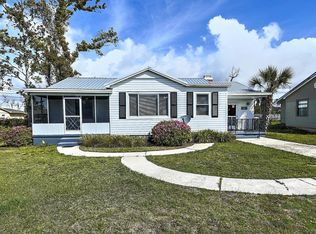
- $227,8003 bd2 ba1.1k sqft814 Degama Ave, Panama City, FL 32401Off Market
- $266,9003 bd2 ba1.7k sqft1028 W 8th St, Panama City, FL 32401Off Market
- $453,8004 bd2 ba3.2k sqft1015 W 9th St, Panama City, FL 32401Off Market
- $306,4003 bd2 ba2.5k sqft816 Degama Ave, Panama City, FL 32401Off Market
- $525,0003 bd2 ba2k sqft1108 W 8th St, Panama City, FL 32401Sold
- $212,2003 bd2 ba1k sqft803 Degama Ave, Panama City, FL 32401Off Market
Nearby schools
GreatSchools rating
- 4/10Northside Elementary SchoolGrades: PK-5Distance: 1.5 mi
- 2/10Jinks Middle SchoolGrades: 6-8Distance: 0.7 mi
- 4/10Bay High SchoolGrades: 9-12Distance: 1.2 mi
Schools provided by the listing agent
- Elementary: Northside
- Middle: Jinks
- High: Bay
Source: CPAR. This data may not be complete. We recommend contacting the local school district to confirm school assignments for this home.


Get pre-qualified for a loan
At Zillow Home Loans, we can pre-qualify you in as little as 5 minutes with no impact to your credit score.An equal housing lender. NMLS #10287.
Sell for more on Zillow
Get a Zillow Showcase℠ listing at no additional cost and you could sell for .
$651,800
2% more
+$13,036
With Zillow Showcase(estimated)
$664,836
- Florida
- Bay County
- Panama City
- 32401
- 1034 W 8th St
Nearby cities
Nearby neighborhoods
Nearby zip codes
Other Panama City Topics
