CURRENTLY UNDER CONTRACT, SELLER WILL CONSIDER BACKUP OFFERS..........Welcome to the Garden Club District, nestled between Historic Downtown Panama City and the salty little neighborhood of St. Andrews and just one block from the bay. As soon as you enter this beautiful 1930's bungalow cottage, you'll instantly notice the charm of the cozy brick fireplace as well as the original heart pine floors and tongue and groove ceilings that run throughout this fully renovated three-bedroom home. With a highly sought-after open concept floor plan, the living, dining room and kitchen areas make entertaining a breeze. The chef of the family will love cooking in this kitchen with its stainless-steel appliances, two conveniently located pantries (one is currently being used as a custom bar closet) and easy access to a grilling porch just outside a set of glass French doors. The spacious master suite is just off the kitchen and features an enormous walk-in closet, an ensuite bath with double vanity, jacuzzi tub and glass walk-in tiled shower. Also, through another set of glass doors you'll enjoy the lush private patio just off this master bedroom. A full hall bath with a second glass walk-in shower services the other two nicely sized bedrooms and also your guests. A beautiful wooden staircase leads to an upstairs bonus room which has hardwood floors as well and has an amazing view of St. Andrews Bay where you can take in our one-of-a-kind sunsets or just hang out and enjoy a book. Also, an oversized single car garage boasts multiple storage options including a movable rack located at the ceiling and, also a shelf large enough to hold Christmas decorations and more. The amount of natural light that streams through this entire home is breathtaking - whether it's through the many windows or multiple skylights - you will be amazed. Come enjoy the convenience of living right in the middle of Historic Downtown Panama City and quaint St. Andrews with their numerous local shops, restaurants, music, and art venues, and just a quick walk to enjoy St. Andrews Bay and all it has to offer.
Sold for $525,000
$525,000
1108 W 8th St, Panama City, FL 32401
3beds
2,010sqft
Single Family Residence
Built in 1934
10,454 Square Feet Lot
$555,000 Zestimate®
$261/sqft
$2,473 Estimated rent
Home value
$555,000
$522,000 - $588,000
$2,473/mo
Zestimate® history
Owner options
List your home for rent
$2,473/mo
Rent Zestimate®
Find your next renter with Zillow Rental Manager. Plus, with online applications, you can quickly screen prospective tenants – for free.
$2,473/mo
Rent Zestimate®
Refinance and save
$3,394/mo
Est. payment
Refinancing to a lower rate could help reduce your monthly payments and save thousands over the life of the loan.
$3,394/mo
Est. payment
Explore your selling options
Work with a Zillow partner agent
Leverage their expertise and Zillow's premium Showcase listings to get your home seen by more buyers.
Get startedList with your own agent
Get your home in front of millions of buyers by listing it on Zillow.
Learn how to do itSell it yourself
Take full control of how buyers see your home on Zillow by listing For Sale by Owner (FSBO).
List your homeWhat's special
Cozy brick fireplaceOversized single car garageFull hall bathOriginal heart pine floorsTongue and groove ceilingsEnormous walk-in closetDouble vanity
Zillow last checked:
Listing updated:
Listed by:
Robbie Hughes 850-832-8990,
Counts Real Estate Group
Bought with:
Claire L Newton, SL3494479
Counts Real Estate Group Inc
Source: CPAR,MLS#: 744181 Originating MLS: Central Panhandle Association of REALTORS
Originating MLS: Central Panhandle Association of REALTORSFacts & features
Interior
Bedrooms & bathrooms
- Bedrooms: 3
- Bathrooms: 2
- Full bathrooms: 2
Rooms
- Room types: Bonus Room, Bedroom, Kitchen, Living Room, Primary Bathroom, Primary Bedroom, Sitting Room
Primary bedroom
- Level: First
- Dimensions: 16 x 12
Bedroom
- Level: First
- Dimensions: 14 x 11
Bedroom
- Level: First
- Dimensions: 12 x 12
Primary bathroom
- Level: First
- Dimensions: 14 x 7
Bonus room
- Level: Second
- Dimensions: 25 x 10
Kitchen
- Level: First
- Dimensions: 18 x 10
Living room
- Description: Living Room / Dining Room
- Level: First
- Dimensions: 16 x 20
Sitting room
- Level: First
- Dimensions: 18 x 12
Heating
- Fireplace(s)
Cooling
- Central Air, Ceiling Fan(s)
Appliances
- Included: Gas Range
- Laundry: Washer Hookup, Dryer Hookup
Features
- Windows: Double Pane Windows
- Has fireplace: Yes
- Fireplace features: Gas
Interior area
- Total structure area: 2,010
- Total interior livable area: 2,010 sqft
Property
Parking
- Total spaces: 1
- Parking features: Garage
- Garage spaces: 1
Features
- Patio & porch: Deck, Covered, Porch
- Exterior features: Deck
Lot
- Size: 10,454 Square Feet
- Dimensions: 120 x 87
- Features: Paved
Details
- Parcel number: 19164010000
- Zoning description: Resid Single Family
- Special conditions: Listed As-Is
Construction
Type & style
- Home type: SingleFamily
- Architectural style: Traditional
- Property subtype: Single Family Residence
Materials
- HardiPlank Type
- Roof: Composition,Shingle
Condition
- Year built: 1934
Utilities & green energy
- Sewer: Public Sewer
- Utilities for property: Electricity Available, Water Connected
Community & HOA
Community
- Features: Short Term Rental Allowed
- Security: Security System, Smoke Detector(s)
- Subdivision: Bayside
HOA
- Has HOA: No
Location
- Region: Panama City
Financial & listing details
- Price per square foot: $261/sqft
- Tax assessed value: $445,852
- Annual tax amount: $4,435
- Date on market: 7/21/2023
- Cumulative days on market: 2 days
- Listing terms: Other
- Electric utility on property: Yes
Price history
| Date | Event | Price |
|---|---|---|
| 8/14/2023 | Sold | $525,000-2.8%$261/sqft |
Source:  CPAR #744181 Report a problem CPAR #744181 Report a problem | ||
| 7/23/2023 | Contingent | $539,900$269/sqft |
Source: CPAR #744181 Report a problem | ||
| 7/22/2023 | Pending sale | $539,900$269/sqft |
Source: CPAR #744181 Report a problem | ||
| 7/21/2023 | Listed for sale | $539,900+54.7%$269/sqft |
Source: CPAR #744181 Report a problem | ||
| 10/15/2013 | Sold | $349,000-0.3%$174/sqft |
Source: CPAR #608893 Report a problem | ||
| 5/7/2013 | Listed for sale | $349,900-15.7%$174/sqft |
Source: Coldwell Banker Carroll Realty, Inc. #608893 Report a problem | ||
| 6/19/2006 | Sold | $415,000+325.6%$206/sqft |
Source: Public Record Report a problem | ||
| 7/16/2003 | Sold | $97,500$49/sqft |
Source: Public Record Report a problem | ||
Public tax history
| Year | Property taxes | Tax assessment |
|---|---|---|
| 2024 | $6,525 +38.7% | $445,852 +47% |
| 2023 | $4,703 +6% | $303,389 +3% |
| 2022 | $4,435 | $294,552 |
| 2021 | -- | -- |
| 2020 | $4,431 +82.2% | $295,200 +54.3% |
| 2019 | $2,432 | $191,279 -35.4% |
| 2018 | $2,432 -37.3% | $295,944 +0.6% |
| 2017 | $3,877 +1.6% | $294,135 -0.1% |
| 2016 | $3,817 -5.8% | $294,318 -0.6% |
| 2015 | $4,052 | $296,017 +0.1% |
| 2014 | $4,052 | $295,722 +78.7% |
| 2013 | -- | $165,476 |
| 2012 | -- | $165,476 -2% |
| 2011 | -- | $168,821 -8.6% |
| 2010 | -- | $184,747 -2.7% |
| 2009 | -- | $189,907 -13.4% |
| 2008 | -- | $219,209 -0.3% |
| 2007 | -- | $219,963 +43.4% |
| 2006 | -- | $153,425 +83.3% |
| 2005 | -- | $83,717 +3% |
| 2004 | -- | $81,279 +133% |
| 2003 | -- | $34,887 +3.9% |
| 2002 | -- | $33,593 |
| 2001 | -- | $33,593 +15.7% |
| 2000 | -- | $29,025 |
Find assessor info on the county website
Neighborhood: 32401
Nearby homes
- $211,1003 bd2 ba1k sqft803 Degama Ave, Panama City, FL 32401Off Market
- $533,9004 bd2 ba2.7k sqft1110 W 8th St, Panama City, FL 32401Off Market
- $286,1003 bd2 ba1.6k sqft812 Degama Ave, Panama City, FL 32401Off Market
- $387,4003 bd2 ba1.7k sqft811 Degama Ave, Panama City, FL 32401Off Market
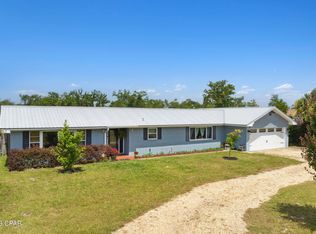
- $187,9003 bd2 ba1.8k sqft1114 W 8th St, Panama City, FL 32401Off Market
- $225,9003 bd2 ba1.1k sqft814 Degama Ave, Panama City, FL 32401Off Market
- $590,0004 bd4 ba3.1k sqft1034 W 8th St, Panama City, FL 32401Sold
- $306,4003 bd2 ba2.5k sqft816 Degama Ave, Panama City, FL 32401Off Market
Nearby schools
GreatSchools rating
- 4/10Northside Elementary SchoolGrades: PK-5Distance: 1.5 mi
- 2/10Jinks Middle SchoolGrades: 6-8Distance: 0.7 mi
- 4/10Bay High SchoolGrades: 9-12Distance: 1.2 mi
Schools provided by the listing agent
- Elementary: Northside
- Middle: Jinks
- High: Bay
Source: CPAR. This data may not be complete. We recommend contacting the local school district to confirm school assignments for this home.


Get pre-qualified for a loan
At Zillow Home Loans, we can pre-qualify you in as little as 5 minutes with no impact to your credit score.An equal housing lender. NMLS #10287.
Sell for more on Zillow
Get a Zillow Showcase℠ listing at no additional cost and you could sell for .
$555,000
2% more
+$11,100
With Zillow Showcase(estimated)
$566,100
- Florida
- Bay County
- Panama City
- 32401
- 1108 W 8th St
Nearby cities
Nearby neighborhoods
Nearby zip codes
Other Panama City Topics
