Beautifully transformed home in Northwest ISD with NO HOA. Prime location and close proximity to shopping, schools, and the Trophy Club Golf Course, make it a golf cart-friendly neighborhood. Sellers invested significant effort and thoughtful planning to elevate this home into a breathtaking masterpiece. Fully remodeled kitchen exudes sophistication, features quartz countertops, SS appliances, pantry, with a 2nd living just off the kitchen, double-sided FP, bay window, and a lovely view of the backyard. The luxurious master suite boasts a fully remodeled bathroom with a Hollywood tub, separate shower, walk in closet, and a Fireplace. The other 2 bedrooms are located upstairs. Step outside to the lovely backyard with a whimsical and enchanting storybook shade tree, perfect for relaxing after a long day. Meticulously cared for home awaits you. Close to Charles Schwab HQ, Fidelity, Ameritrade, and a short drive to DFW Airport. Don't hesitate to make this exceptional home yours today!
Sold
Price Unknown
1034 Wilshire Dr, Trophy Club, TX 76262
3beds
2,176sqft
Single Family Residence
Built in 1983
0.32 Acres Lot
$557,800 Zestimate®
$--/sqft
$3,054 Estimated rent
Home value
$557,800
$530,000 - $586,000
$3,054/mo
Zestimate® history
Owner options
List your home for rent
$3,054/mo
Rent Zestimate®
Find your next renter with Zillow Rental Manager. Plus, with online applications, you can quickly screen prospective tenants – for free.
$3,054/mo
Rent Zestimate®
Refinance and save
Refinancing to a lower rate could help reduce your monthly payments and save thousands over the life of the loan.
Explore your selling options
Work with a Zillow partner agent
Leverage their expertise and Zillow's premium Showcase listings to get your home seen by more buyers.
Get startedList with your own agent
Get your home in front of millions of buyers by listing it on Zillow.
Learn how to do itSell it yourself
Take full control of how buyers see your home on Zillow by listing For Sale by Owner (FSBO).
List your homeWhat's special
Zillow last checked:
Listing updated:
Listed by:
Stephanie Snow 0501614 972-836-9295,
JPAR North Central Metro 2 972-836-9295
Bought with:
Brandi Bragg
Allie Beth Allman & Assoc.
Source: NTREIS,MLS#: 20656808
Facts & features
Interior
Bedrooms & bathrooms
- Bedrooms: 3
- Bathrooms: 3
- Full bathrooms: 2
- 1/2 bathrooms: 1
Primary bedroom
- Features: Dual Sinks, Fireplace, Hollywood Bath, Linen Closet, Separate Shower, Walk-In Closet(s)
- Level: First
- Dimensions: 15 x 13
Bedroom
- Level: Second
- Dimensions: 12 x 9
Bedroom
- Features: Built-in Features
- Level: Second
- Dimensions: 10 x 9
Breakfast room nook
- Level: First
- Dimensions: 10 x 9
Dining room
- Level: First
- Dimensions: 13 x 11
Family room
- Level: First
- Dimensions: 19 x 16
Kitchen
- Features: Breakfast Bar, Pantry, Solid Surface Counters
- Level: First
- Dimensions: 14 x 10
Laundry
- Features: Built-in Features
- Level: First
- Dimensions: 8 x 5
Living room
- Level: First
- Dimensions: 13 x 12
Heating
- Central, Electric
Cooling
- Central Air
Appliances
- Included: Dishwasher, Electric Cooktop, Electric Oven, Disposal, Microwave
- Laundry: Washer Hookup, Electric Dryer Hookup, Laundry in Utility Room
Features
- Decorative/Designer Lighting Fixtures, Pantry, Cable TV, Vaulted Ceiling(s), Walk-In Closet(s)
- Flooring: Carpet, Luxury Vinyl Plank, Tile
- Windows: Bay Window(s), Window Coverings
- Has basement: No
- Number of fireplaces: 2
- Fireplace features: Double Sided, Gas Starter, Masonry, Wood Burning
Interior area
- Total interior livable area: 2,176 sqft
Property
Parking
- Total spaces: 2
- Parking features: Door-Single, Garage, Garage Door Opener, Garage Faces Rear
- Attached garage spaces: 2
Features
- Levels: Two
- Stories: 2
- Patio & porch: Patio
- Exterior features: Rain Gutters
- Pool features: None
Lot
- Size: 0.32 Acres
- Features: Back Yard, Corner Lot, Interior Lot, Lawn, Landscaped, Subdivision, Sprinkler System
Details
- Parcel number: R70086
Construction
Type & style
- Home type: SingleFamily
- Architectural style: Traditional,Detached
- Property subtype: Single Family Residence
Materials
- Brick
- Foundation: Slab
- Roof: Composition
Condition
- Year built: 1983
Utilities & green energy
- Utilities for property: Municipal Utilities, Sewer Available, Water Available, Cable Available
Community & HOA
Community
- Features: Curbs
- Security: Security System
- Subdivision: Trophy Club # 5
HOA
- Has HOA: No
Location
- Region: Trophy Club
Financial & listing details
- Tax assessed value: $542,200
- Annual tax amount: $6,319
- Date on market: 7/29/2024
- Cumulative days on market: 14 days
- Listing terms: Cash,Conventional,FHA,VA Loan
Price history
| Date | Event | Price |
|---|---|---|
| 7/31/2024 | Sold | -- |
Source: NTREIS #20656808 Report a problem | ||
| 7/24/2024 | Pending sale | $590,000$271/sqft |
Source: NTREIS #20656808 Report a problem | ||
| 7/17/2024 | Contingent | $590,000$271/sqft |
Source: NTREIS #20656808 Report a problem | ||
| 7/3/2024 | Listed for sale | $590,000+78.8%$271/sqft |
Source: NTREIS #20656808 Report a problem | ||
| 6/27/2020 | Listing removed | $329,900$152/sqft |
Source: Century 21 Mike Bowman, Inc. #14322443 Report a problem | ||
| 6/1/2020 | Pending sale | $329,900$152/sqft |
Source: Century 21 Mike Bowman, Inc. #14322443 Report a problem | ||
| 5/25/2020 | Sold | -- |
Source: Agent Provided Report a problem | ||
| 5/13/2020 | Price change | $329,900-2.7%$152/sqft |
Source: Century 21 Mike Bowman, Inc. #14322443 Report a problem | ||
| 4/17/2020 | Price change | $339,000-1.7%$156/sqft |
Source: Century 21 Mike Bowman, Inc. #14322443 Report a problem | ||
| 2/27/2020 | Price change | $345,000-1.4%$159/sqft |
Source: Ebby Halliday Realtors #14241789 Report a problem | ||
| 12/13/2019 | Listed for sale | $350,000$161/sqft |
Source: Ebby Halliday, REALTORS #14241789 Report a problem | ||
Public tax history
| Year | Property taxes | Tax assessment |
|---|---|---|
| 2025 | $9,494 +60.9% | $542,200 +37.2% |
| 2024 | $5,901 +13.5% | $395,175 +10% |
| 2023 | $5,199 -14.1% | $359,250 +10% |
| 2022 | $6,049 +4.2% | $326,591 +10% |
| 2021 | $5,807 +17.5% | $296,901 +3.7% |
| 2020 | $4,942 +0.3% | $286,372 +9.7% |
| 2019 | $4,926 -11.6% | $261,000 |
| 2018 | $5,573 +19.3% | $261,000 +8.4% |
| 2017 | $4,673 | $240,728 +10% |
| 2016 | $4,673 +8.6% | $218,844 +8.5% |
| 2015 | $4,301 | $201,610 +4.8% |
| 2014 | $4,301 | $192,452 +1% |
| 2013 | $4,301 | $190,553 -0.3% |
| 2012 | -- | $191,221 +5.5% |
| 2011 | -- | $181,304 +7.7% |
| 2010 | -- | $168,323 -1% |
| 2009 | -- | $169,990 +8.5% |
| 2007 | -- | $156,738 +5.9% |
| 2006 | $3,836 -6.1% | $148,000 -5.5% |
| 2005 | $4,086 | $156,537 +0.3% |
| 2004 | -- | $156,130 -4.5% |
| 2003 | -- | $163,411 +102.6% |
| 2002 | -- | $80,669 -45.3% |
| 2001 | -- | $147,433 |
Find assessor info on the county website
Neighborhood: 76262
Nearby homes
- $474,9003 bd2 ba2.6k sqft1036 Wilshire Dr, Trophy Club, TX 76262Off Market
- $--3 bd3 ba2.4k sqft1101 Sunset Dr, Trophy Club, TX 76262Sold
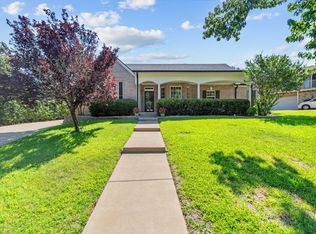
- $392,0003 bd2 ba1.8k sqft1100 Sunset Dr, Trophy Club, TX 76262Off Market
- $492,9003 bd2 ba1.8k sqft1031 Sunset Dr, Trophy Club, TX 76262Off Market
- $644,9004 bd4 ba3k sqft1038 Wilshire Dr, Trophy Club, TX 76262Off Market
- $454,8003 bd2 ba1.9k sqft1037 Wilshire Dr, Trophy Club, TX 76262Off Market
- $513,6004 bd3 ba2.6k sqft1102 Sunset Dr, Trophy Club, TX 76262Off Market
- $--4 bd3 ba2.4k sqft1105 Sunset Dr, Trophy Club, TX 76262Sold
Nearby schools
GreatSchools rating
- 10/10Lakeview Elementary SchoolGrades: PK-5Distance: 1.1 mi
- 9/10Medlin Middle SchoolGrades: 6-8Distance: 1.5 mi
- 8/10Byron Nelson High SchoolGrades: 9-12Distance: 1.7 mi
Schools provided by the listing agent
- Elementary: Lakeview
- Middle: Medlin
- High: Byron Nelson
- District: Northwest ISD
Source: NTREIS. This data may not be complete. We recommend contacting the local school district to confirm school assignments for this home.
Get a cash offer in 3 minutes
Find out how much your home could sell for in as little as 3 minutes with a no-obligation cash offer.
Estimated market value
$557,800
Get a cash offer in 3 minutes
Find out how much your home could sell for in as little as 3 minutes with a no-obligation cash offer.
Estimated market value
$557,800
- Texas
- Denton County
- Trophy Club
- 76262
- 1034 Wilshire Dr
Nearby cities
Nearby zip codes
Other Trophy Club Topics
