Skip main navigation
Sold
  • Price Unknown

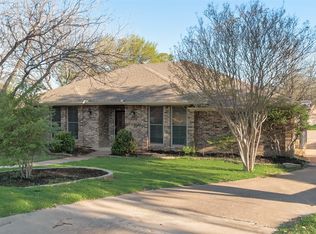
    1101 Sunset Dr, Trophy Club, TX 76262

    3beds
    2,415sqft
    Single Family Residence
    Built in 1999
    0.26 Acres Lot
    $564,800 Zestimate®
    $--/sqft
    $3,320 Estimated rent

    Home value

    $564,800

    $537,000 - $599,000

    $3,320/mo

    Zestimate® history
    Loading
    Loading...

    Owner options

    List your home for rent

    $3,320/mo

    Rent Zestimate®

    Find your next renter with Zillow Rental Manager. Plus, with online applications, you can quickly screen prospective tenants – for free.

    Learn more

    $3,320/mo

    Rent Zestimate®

    Refinance and save

    Refinancing to a lower rate could help reduce your monthly payments and save thousands over the life of the loan.

    See today's rates

    Explore your selling options

    Work with a Zillow partner agent

    Leverage their expertise and Zillow's premium Showcase listings to get your home seen by more buyers.

    Get started

    List with your own agent

    Get your home in front of millions of buyers by listing it on Zillow.

    Learn how to do it

    Sell it yourself

    Take full control of how buyers see your home on Zillow by listing For Sale by Owner (FSBO).

    List your home

    What's special

    Splash padLarge backyardCovered patioDetached garageUpdated tileDouble vanityWhite cabinets
    NO HOA, in sought after Trophy Club and Northwest ISD! You do not want to miss out on this beautiful, very well maintained home. Walk into the open entry way to either the kitchen, hallway or living room. The kitchen has granite with a breakfast bar, stainless steel appliances and white cabinets. All of the wainscot, baseboards, cabinets, doors were painted approx. 1 year ago. The Primary bedroom is split from other bedrooms for privacy. The primary bathroom has updated tile, full glass shower, separate tub and double vanity. The bonus or flex room upstairs has a half bath and could be used as a game room. The living area has been recently painted and has great views to the large backyard with a covered patio and air conditioned shed or shop. Upgraded engineered hardwood flooring in primary and living area recently installed. The detached garage has room for storage. Located just around the corner from the Trophy club golf course, pool, splash pad, Harmony park and shopping.

    Zillow last checked:

    Listing updated:

    Listed by:

    Tiffany LeFevre 0691792 888-455-6040,

    Fathom Realty 888-455-6040

    Bought with:

    Caroline Harris

    Keller Williams Realty

    Source: NTREIS,MLS#: 20365097

    Facts & features

    Interior

    Bedrooms & bathrooms
    • Bedrooms: 3
    • Bathrooms: 3
    • Full bathrooms: 2
    • 1/2 bathrooms: 1
    Primary bedroom
    • Features: Separate Shower, Walk-In Closet(s)
    • Level: First
    • Dimensions: 17 x 15
    Bedroom
    • Level: First
    • Dimensions: 12 x 12
    Bedroom
    • Level: First
    • Dimensions: 10 x 13
    Bonus room
    • Level: Second
    • Dimensions: 15 x 15
    Living room
    • Dimensions: 17 x 20
    Heating
    • Central, Electric
    Cooling
    • Central Air, Electric
    Appliances
    • Included: Dishwasher, Electric Cooktop, Electric Range, Disposal, Microwave, Vented Exhaust Fan
    Features
    • Eat-in Kitchen
    • Flooring: Carpet, Ceramic Tile
    • Has basement: No
    • Number of fireplaces: 1
    • Fireplace features: Masonry, Wood Burning
    Interior area
    • Total interior livable area: 2,415 sqft

    Property

    Parking
    • Total spaces: 2
    • Parking features: Detached Carport
    • Garage spaces: 2
    Features
    • Levels: Two
    • Stories: 2
    • Patio & porch: Rear Porch, Deck, Covered
    • Exterior features: Storage
    • Pool features: None
    • Fencing: Wood
    Lot
    • Size: 0.26 Acres
    Details
    • Parcel number: R70085

    Construction

    Type & style
    • Home type: SingleFamily
    • Architectural style: Detached
    • Property subtype: Single Family Residence
    Materials
    • Foundation: Slab
    • Roof: Composition
    Condition
    • Year built: 1999

    Utilities & green energy

    • Sewer: Public Sewer
    • Water: Public
    • Utilities for property: Municipal Utilities, Sewer Available, Underground Utilities, Water Available

    Community & neighborhood

    Community
    • Community features: Golf, Playground, Park, Tennis Court(s), Trails/Paths
    Location
    • Region: Trophy Club
    • Subdivision: Trophy Club # 5

    Other

    Other facts
    • Listing terms: Cash,Conventional,FHA,VA Loan

    Price history

    DateEventPrice
    8/15/2023Sold--
    Source: NTREIS #20365097 Report a problem
    7/4/2023Contingent$510,000$211/sqft
    Source: NTREIS #20365097 Report a problem
    6/30/2023Listed for sale$510,000+47.9%$211/sqft
    Source: NTREIS #20365097 Report a problem
    8/5/2019Listing removed$344,900$143/sqft
    Source: Myers & Myers Realty #14113203 Report a problem
    7/8/2019Pending sale$344,900$143/sqft
    Source: Myers & Myers Realty #14113203 Report a problem
    6/15/2019Listed for sale$344,900+60.5%$143/sqft
    Source: Myers & Myers Realty #14113203 Report a problem
    9/5/2012Sold--
    Source: Agent Provided Report a problem
    6/22/2012Price change$214,900-2.3%$89/sqft
    Source: RE/MAX On Main #11711895 Report a problem
    1/25/2012Listed for sale$219,900+3.7%$91/sqft
    Source: RE/MAX On Main #11711895 Report a problem
    11/11/2011Listing removed$212,000$88/sqft
    Source: DRO Management II, LLC #11416746 Report a problem
    6/10/2011Price change$212,000-1.4%$88/sqft
    Source: DRO Management II, LLC #11416746 Report a problem
    6/9/2010Listed for sale$215,000$89/sqft
    Source: iseemedia #11416746 Report a problem

    Public tax history

    YearProperty taxesTax assessment
    2025$8,038 +4%$547,627 +10%
    2024$7,732 +67.8%$497,843 +15.8%
    2023$4,608 -27.1%$430,086 +10%
    2022$6,319 -0.2%$390,987 +10%
    2021$6,335 +0.2%$355,443 +5.3%
    2020$6,321 -9.9%$337,460 +0.6%
    2019$7,016 +1.1%$335,369 +4.5%
    2018$6,939 +20.9%$320,928 +10%
    2017$5,740 $291,753 +10%
    2016$5,740 +16%$265,230 +9.6%
    2015$4,948 $242,000 +10%
    2014$4,948 $220,000 +5.4%
    2013$4,948 $208,747 +0.6%
    2012-- $207,434 -0.1%
    2011-- $207,541 +2.5%
    2010-- $202,494 -0.9%
    2009-- $204,237 +1.5%
    2007-- $201,204 +4.4%
    2006$5,079 +5.4%$192,771 +5.5%
    2005$4,817 $182,783 +0.4%
    2004-- $181,997 -3%
    2003-- $187,580 -1.4%
    2002-- $190,325 +10.3%
    2001-- $172,599

    Find assessor info on the county website

    Neighborhood: 76262

    Nearby schools

    GreatSchools rating
    Schools provided by the listing agent
    • Elementary: Lakeview
    • Middle: Medlin
    • High: Byron Nelson
    • District: Northwest ISD

    Source: NTREIS. This data may not be complete. We recommend contacting the local school district to confirm school assignments for this home.

    Get a cash offer in 3 minutes
    Find out how much your home could sell for in as little as 3 minutes with a no-obligation cash offer.
    Estimated market value
    $564,800
    Get a cash offer in 3 minutes
    Find out how much your home could sell for in as little as 3 minutes with a no-obligation cash offer.
    Estimated market value
    $564,800